Newport Heights (N6) Homes with None View

Newport Heights (N6) Homes with None View

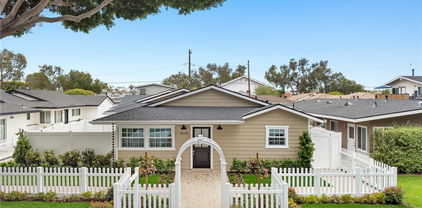
Welcome to Newport Heights, a charming and picturesque neighborhood nestled in the heart of Newport Beach, California, within the vibrant Orange County. Known for its serene ambiance and friendly community, Newport Heights offers an ideal blend of coastal living and suburban comfort, making it a coveted destination for families, professionals, and retirees alike.

One of the standout features of Newport Heights is its diverse range of homes, catering to various lifestyles and preferences. While many properties boast stunning ocean views, there are also beautiful homes that offer a tranquil retreat without the panoramic vistas. These homes, often set amidst lush landscaping and tree-lined streets, provide a peaceful oasis for residents who appreciate privacy and a cozy atmosphere.

Living in Newport Heights means enjoying the best of both worlds. Residents can easily access the pristine beaches and vibrant nightlife of Newport Beach, while also reveling in the tranquility of their neighborhood. The area is known for its excellent schools, making it a prime choice for families. Parks and recreational facilities abound, offering ample opportunities for outdoor activities, from hiking to biking along the scenic coastal trails.

With its prime location, Newport Heights serves as a gateway to the best of Southern California living. Whether you’re looking for a charming single-family home or a modern abode, this neighborhood is a hidden gem just waiting to be discovered. Experience the allure of Newport Heights and find your dream home in this welcoming community today!

Newest Newport Heights (N6) Homes with None View

$935,000
3 Beds 3 Baths OC26182466 MLS Active Status
A hidden coastal sanctuary tucked into a secluded enclave of Newport Beach. Framed by towering mature trees and bordered by miles of scenic nature trails in Talbert Park and the future Randall Reserve. Newport Terrace offers a rare connection to nature, all while remaining just moments from the coast. This intimate, community delivers tranquility and active coastal living. Hike or bike through Talbert Park and along the Santa Ana River Trail to the beach, or connect to the coastal bike trail extending into Huntington and Newport Beach. Enjoy an exceptional array of amenities, including a sparkling pool and spa, al fresco BBQ areas, a multi-sport court, and wooded community trails with gated access to Canyon Park. This beautiful 3-bedroom, 2.5-bath, 1,346-square-foot townhome offers a private enclosed patio, single-car garage, and covered carport. The thoughtfully designed floor plan strikes an ideal balance between openness and functionality, creating inviting spaces for everyday living, entertaining, and relaxing. Step inside to a welcoming fireplace that anchors the living room, while abundant western light streams through dual-pane windows, with elegant wood shutters. The flooring has been recently updated throughout with high quality laminate. The main level flows naturally from the living room into the dining area and kitchen - with a convenient laundry room and half bath. A private enclosed patio sits just off the dining room and kitchen—creating an easy connection between indoor and outdoor living. Upstairs, the spacious primary suite makes a lasting impression with its dramatic vaulted, wood-beamed ceiling, generous organized closet space, and private en-suite bath. Two additional bedrooms offer flexibility for family, guests, a home office, or creative space and a share full bath off the hall. 11 Northwind Court offers something increasingly difficult to find: a relaxed Newport Beach lifestyle with room to live, entertain, explore, and breathe. This is your opportunity to embrace a lifestyle—where nature is close, the beach is within reach, and every day life feels a little more like a getaway.

11 Northwind Court, Newport Beach

$3,195,000
4 Beds 4 Baths OC26180719 MLS Active Status
A masterful blend of timeless design and modern sophistication, this beautifully renovated Newport Heights residence has been meticulously crafted for both everyday living and elegant entertaining. Offering four bedrooms, a designer home office, three-and-one-half bathrooms, and approximately 2,789 square feet of impeccably designed living space, the home showcases warm white oak flooring, custom millwork, statement lighting, and carefully curated finishes that create an inviting yet refined aesthetic throughout. Every detail has been thoughtfully considered, resulting in interiors that feel effortlessly sophisticated while remaining warm, functional, and inviting.  At the heart of the home, the kitchen features custom cabinetry, premium appliances, an oversized center island, open shelving, beverage station, and a built-in breakfast banquette, all flowing seamlessly into the spacious family room with a fireplace and custom media cabinetry. The spacious primary suite serves as a retreat, complete with a fireplace, generous custom closet, and a beautiful spa-inspired bath featuring dual vanities, a soaking tub, and an oversized walk-in shower. Three additional bedrooms and bathrooms continue the home’s timeless design aesthetic. Just as thoughtfully designed as the interiors, the outdoor living spaces provide a seamless extension of the home, offering inviting settings for alfresco dining, entertaining, and everyday enjoyment. A turf yard area, golf cart parking, and a finished two-car garage complete the property’s exceptional amenities.

2001 Haven, Newport Beach

$5,999,999
6 Beds 5 Baths OC26120518 MLS Active Status
Welcome to 519 Signal Road, a coastal retreat in the heart of Newport Beach’s highly sought-after Cliff Haven neighborhood. Thoughtfully redesigned with a sophisticated modern Cape Cod aesthetic, this exceptional residence offers nearly 4,000 square feet of beautifully curated living space, featuring 5 bedrooms, 5 bathrooms, and a dedicated executive office that can easily serve as a sixth bedroom. Showcasing a fresh, elevated presentation, the home seamlessly blends timeless architecture with contemporary comfort. At its center is a stunning chef’s kitchen with an oversized statement island, premium appliances, and custom finishes, all flowing effortlessly into expansive living and entertaining spaces. A dramatic floor-to-ceiling stone fireplace anchors the main living area, creating a warm and inviting atmosphere while maintaining a refined sense of style. Occupying the entire upper level, the luxurious primary suite serves as a private sanctuary, offering generous proportions, abundant natural light, and a tranquil coastal ambiance. Modern conveniences are integrated throughout, including owned solar, Nest climate control, Lutron lighting, whole-home audio, and a comprehensive security system. Designed for year-round enjoyment, the resort-inspired backyard offers an exceptional outdoor experience with a sparkling pool, infrared sauna, and multiple spaces for entertaining or unwinding amidst lush landscaping and refreshing ocean breezes. Ideally situated just moments from Newport Beach’s world-class dining, shopping, marinas, top-rated schools, and pristine beaches, 519 Signal Road represents a rare opportunity to enjoy the very best of coastal living in one of Newport Beach’s most desirable enclaves.

519 Signal Road, Newport Beach

$6,495,000
4 Beds 5 Baths OC26062410 MLS Active Status
A disciplined expression of modern California architecture, this single-level residence—built in 2021 by Casa Arte Group—blends scale, materiality, and fully integrated technology into a turnkey living experience. Offered fully furnished, the home presents as a complete composition where design, function, and performance align. A quiet yet commanding entry opens into a voluminous great room defined by 11-foot ceilings and Warren Christopher wood flooring. Natural light moves intentionally through the space, reinforcing clean lines and an open layout that connects living, dining, and kitchen seamlessly. The kitchen is both sculptural and functional, anchored by Thermador smart appliances and designed as a central gathering point. It flows effortlessly into the surrounding living spaces, supporting both daily living and elevated entertaining. A fully owned 10.8kW SunPower solar system paired with four Tesla Powerwalls delivers energy independence, efficiency, and long-term value.The rear yard extends the architecture outdoors with a custom pool and spa, covered dining area, built-in barbecue, Restoration Hardware fire table, and StruXure motorized pergola with rain-sensing automation—creating a private, resort-caliber setting.The primary suite overlooks the yard and pool, offering a quiet retreat with a spa-inspired bath designed for comfort and simplicity. Three additional en-suite bedrooms provide privacy and flexibility for family or guests.Technology is seamlessly integrated, including a Unifi Enterprise network, Lutron RadioRA 3 lighting, whole-home Sonos audio, Ecobee climate control, Pentair smart pool system, and in-wall iPad control. Security features include 4K HDR cameras, smart doorbell, and Apple HomeKey entry. Additional features include Toto Neorest fixtures, dual Tesla chargers, 5.1 surround sound, whole-home water filtration, reverse osmosis system, infrared sauna, and organized garage. A rare, fully realized offering in Newport Beach.

2325 E 16th, Newport Beach

Start Your Search

Based on information from California Regional Multiple Listing Service, Inc. as of . This information is for your personal, non-commercial use and may not be used for any purpose other than to identify prospective properties you may be interested in purchasing. Display of MLS data is usually deemed reliable but is NOT guaranteed accurate by the MLS. Buyers are responsible for verifying the accuracy of all information and should investigate the data themselves or retain appropriate professionals. Information from sources other than the Listing Agent may have been included in the MLS data. Unless otherwise specified in writing, Broker/Agent has not and will not verify any information obtained from other sources. The Broker/Agent providing the information contained herein may or may not have been the Listing and/or Selling Agent.