10 Aryshire Lane, Ladera Ranch, CA 92694
- $899,000
- 3
- BD
- 3
- BA
- 1,682
- SqFt








- List Price
- $899,000
- Price Change
- ▼ $30,000 1778631314
- Status
- ACTIVE
- MLS#
- 26673465
- Year Built
- 2003
- Bedrooms
- 3
- Bathrooms
- 3
- Living Sq. Ft
- 1,682
- Lot Size
- 409,437
- Acres
- 9.40
- Days on Market
- 103
- Property Type
- Townhome
- Style
- Traditional
- Property Sub Type
- Townhouse
- Stories
- Two Levels
Property Description
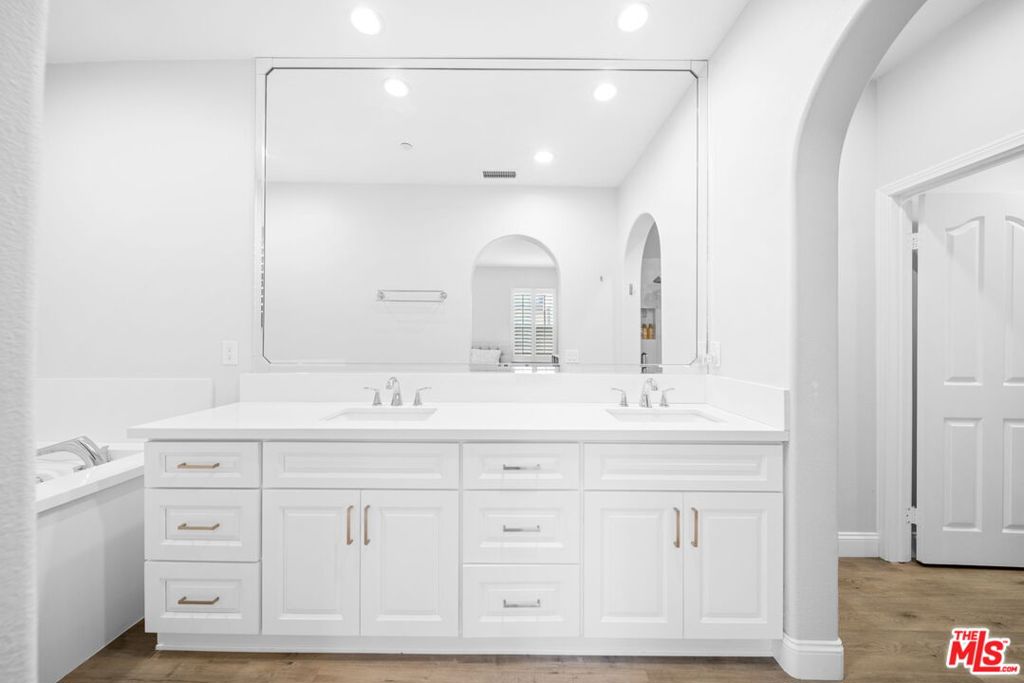
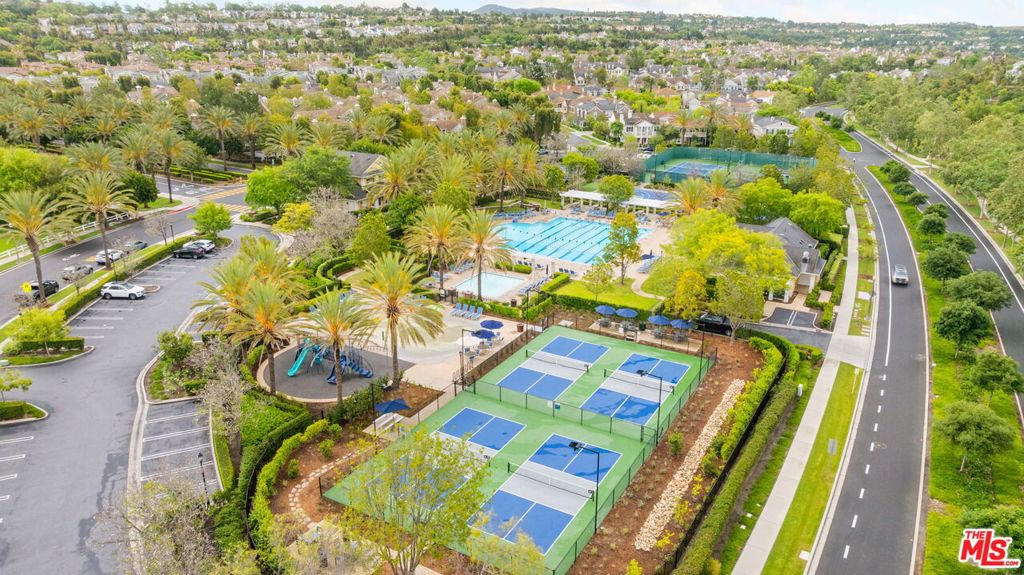
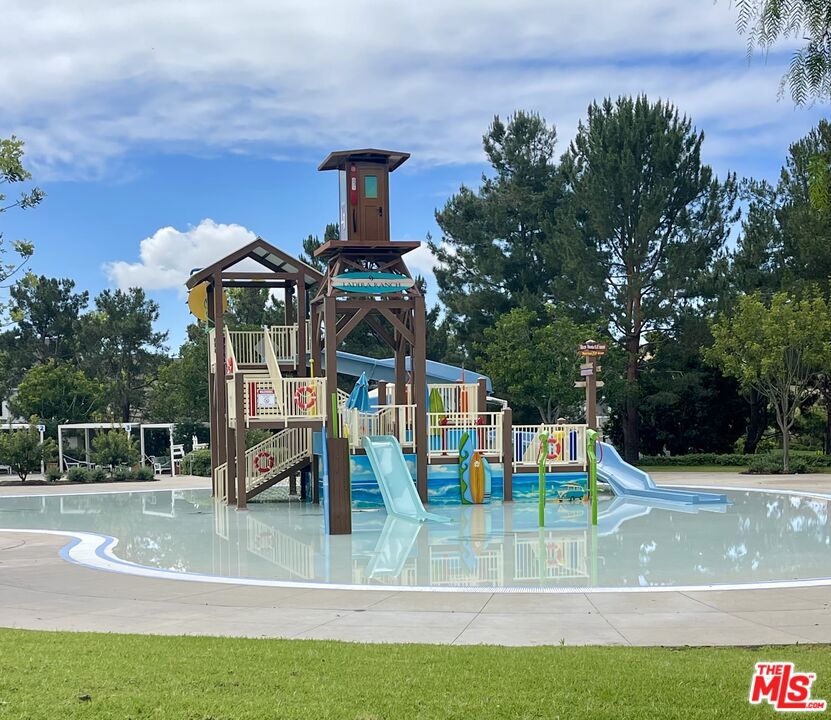
Welcome to this beautifully updated 2 bedroom + upstairs loft, 2.5-bath home in the highly sought-after Atherton Glen community. This home features a stunning kitchen with quartz countertops, soft-close cabinetry, under-cabinet lighting, stainless steel appliances including range, microwave, dishwasher, and a spacious 30" single-basin sink. The open-concept floor plan is filled with natural light and enhanced by soaring ceilings, creating an inviting space perfect for both everyday living and entertaining. The living area flows seamlessly to a private patio, ideal for relaxing or hosting guests. Additional upgrades include renovated bathrooms, updated flooring, fresh paint, recessed lighting, and a stylish stone fireplace. Upstairs, a versatile room is currently configured as a loft-style family room with access to a private balcony, offering flexibility to suit your needs. The spacious primary suite features high ceilings, plantation shutters, and a luxurious ensuite bath with dual sinks, a soaking tub, separate shower, and a walk-in closet. Complete with a direct-access 2-car garage, this home offers comfort, style, and an unbeatable community lifestyle. Founders Park is home to concerts, events, and seasonal celebrations and is just a short distance away. Residents enjoy convenient access to the community pool just one block away, along with the exceptional amenities of Ladera Ranch, including multiple clubhouses, sports courts, pools, a water park, dog park, pickleball and tennis facilities, and more.
/u.realgeeks.media/brandonregroup/IMG_3627.jpg)
Additional Information
- HOA
- 231
- Frequency
- Monthly
- Second HOA
- $475
- Association Amenities
- Clubhouse, Playground, Pool, Spa/Hot Tub
- Appliances
- Dishwasher, Disposal, Microwave, Range, Refrigerator, Dryer
- Pool Description
- Association
- Fireplace Description
- Living Room
- Heat
- Central
- Cooling
- Yes
- Cooling Description
- Central Air
- View
- None
- Patio
- Enclosed
- Garage Spaces Total
- 2
- Interior Features
- Separate/Formal Dining Room, Loft
- Pets
- Yes - Pets Allowed
- Attached Structure
- Attached
- Number Of Units Total
- 114
Listing courtesy of Listing Agent: Vivian Chaing (vivian@propertyconcierge.la) from Listing Office: Property Concierge.
Mortgage Calculator
Based on information from California Regional Multiple Listing Service, Inc. as of . This information is for your personal, non-commercial use and may not be used for any purpose other than to identify prospective properties you may be interested in purchasing. Display of MLS data is usually deemed reliable but is NOT guaranteed accurate by the MLS. Buyers are responsible for verifying the accuracy of all information and should investigate the data themselves or retain appropriate professionals. Information from sources other than the Listing Agent may have been included in the MLS data. Unless otherwise specified in writing, Broker/Agent has not and will not verify any information obtained from other sources. The Broker/Agent providing the information contained herein may or may not have been the Listing and/or Selling Agent.