182 Anna Maria St, Livermore, CA 94550
- $1,249,000
- 4
- BD
- 2
- BA
- 1,898
- SqFt




- List Price
- $1,249,000
- Status
- ACTIVE
- MLS#
- 41147019
- Year Built
- 1965
- Bedrooms
- 4
- Bathrooms
- 2
- Living Sq. Ft
- 1,898
- Lot Size
- 6,500
- Acres
- 0.15
- Lot Location
- Back Yard, Front Yard, Sprinklers In Rear, Sprinklers In Front, Sprinklers Timer, Street Level, Yard
- Days on Market
- 1
- Property Type
- Single Family Residential
- Style
- Traditional
- Property Sub Type
- Single Family Residence
- Stories
- Two Levels
- Neighborhood
- Livermore
Property Description
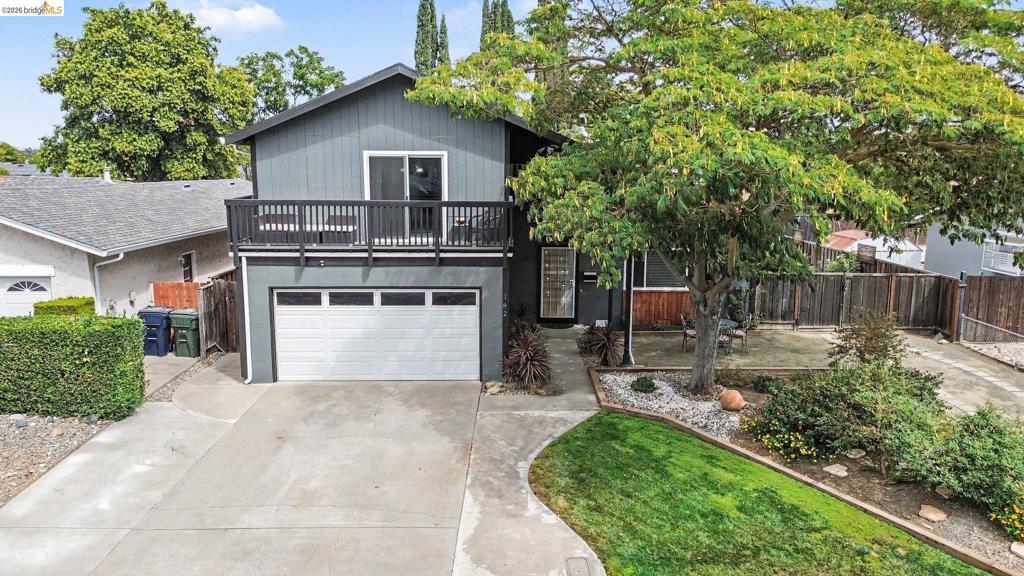
If Livermore is where you want to live but the Bay Area commute has been holding you back, start here. 182 Anna Maria Street offers a hard-to-replicate West Livermore location near Hwy 84, putting Pleasanton, I-680, the South Bay and I-580 within easier reach without starting your commute from the far east side of town. But location is only the beginning. This move-in-ready home offers vaulted ceilings filled with natural light, fresh interior and exterior paint, an updated kitchen with granite counters, gas-burning fireplace, plus the flexibility of a FULL BEDROOM AND BATH DOWNSTAIRS. Upstairs, the primary suite goes beyond the expected with its own retreat and private balcony, perfect for morning coffee or unwinding on a Livermore summer evening. Out back, there are NO REAR NEIGHBORS, RV SIDE-YARD ACCESS and pomegranate, Meyer lemon, Cutie orange and peach trees. Long-term improvements include roof, windows, skylights, furnace, water heater, flooring, stairs, baseboards, lighting, landscaping and more. Near Smith Elementary, Mendenhall Middle and Granada High, with shopping, restaurants, parks, Shadow Cliffs and Pleasanton close by. West Livermore homes offering this combination of location, downstairs living, RV access and privacy don’t come along every day.
/u.realgeeks.media/brandonregroup/IMG_3627.jpg)
Additional Information
- Appliances
- Gas Water Heater, Dryer, Washer
- Pool Description
- None
- Fireplace Description
- Family Room, Gas
- Heat
- Forced Air
- Cooling
- Yes
- Cooling Description
- Wall/Window Unit(s)
- Exterior Construction
- Stucco, Wood Siding
- Patio
- Patio
- Roof
- Shingle
- Garage Spaces Total
- 2
- Interior Features
- Breakfast Bar
- Attached Structure
- Detached
Listing courtesy of Listing Agent: Jeremy Rocha (jerrocha@sbcglobal.net) from Listing Office: NextHome Mount Diablo Estates.
Mortgage Calculator
Based on information from California Regional Multiple Listing Service, Inc. as of . This information is for your personal, non-commercial use and may not be used for any purpose other than to identify prospective properties you may be interested in purchasing. Display of MLS data is usually deemed reliable but is NOT guaranteed accurate by the MLS. Buyers are responsible for verifying the accuracy of all information and should investigate the data themselves or retain appropriate professionals. Information from sources other than the Listing Agent may have been included in the MLS data. Unless otherwise specified in writing, Broker/Agent has not and will not verify any information obtained from other sources. The Broker/Agent providing the information contained herein may or may not have been the Listing and/or Selling Agent.