230 Ocean View Avenue, Newport Beach, CA 92663
- $6,200,000
- 6
- BD
- 8
- BA
- 6,483
- SqFt





- List Price
- $6,200,000
- Status
- ACTIVE
- MLS#
- NP26094114
- Year Built
- 2026
- Bedrooms
- 6
- Bathrooms
- 8
- Living Sq. Ft
- 6,483
- Lot Size
- 11,623
- Acres
- 0.27
- Days on Market
- 87
- Property Type
- Single Family Residential
- Property Sub Type
- Single Family Residence
- Stories
- Three Or More Levels
- Neighborhood
- Newport Heights (Newh)
Property Description
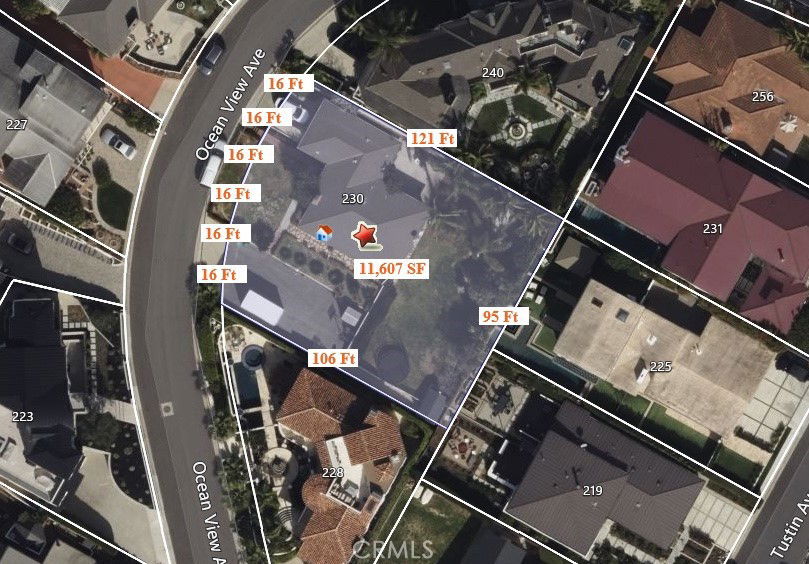
A rare opportunity to build a brand-new custom estate on one of Newport Beach's most desirable streets. This 11,623 sq ft vacant lot is delivered cleared and ready for construction, paired with a complete set of architectural, structural, and engineering drawings currently in plan check with the City of Newport Beach. The next owner skips months and tens of thousands of dollars of design, engineering, demolition, and entitlement work. The proposed design by Maxwell J. McCann, P.E. calls for an approximately 6,483 sq ft custom residence across three fully finished levels, featuring 6 bedrooms plus a dedicated office, approximately 8 bathrooms, and a private elevator serving every floor. The lower level offers 662 sq ft of finished living space alongside a 933 sq ft subterranean 4-car tandem garage, all elevator-accessed. The main level is built for entertaining with a sun-filled great room and wet bar, expansive game room, formal dining, gourmet kitchen with walk-in pantry, family room, private office, and covered porch, complemented by three en-suite guest bedrooms. Upstairs, a luxurious primary suite features a private balcony, oversized walk-in closet, and spa bath with separate water closet and shower, joined by three additional en-suite bedrooms and an open loft balcony overlooking the great room below. Outdoor living is woven throughout, with 626 sq ft of decks and balconies, an 80 sq ft covered porch, and a generous 597 sq ft rooftop deck ready for sunset gatherings.
/u.realgeeks.media/brandonregroup/IMG_3627.jpg)
Additional Information
- Pool Description
- None
- Fireplace Description
- Family Room
- Heat
- Forced Air
- Cooling
- Yes
- Cooling Description
- Central Air
- View
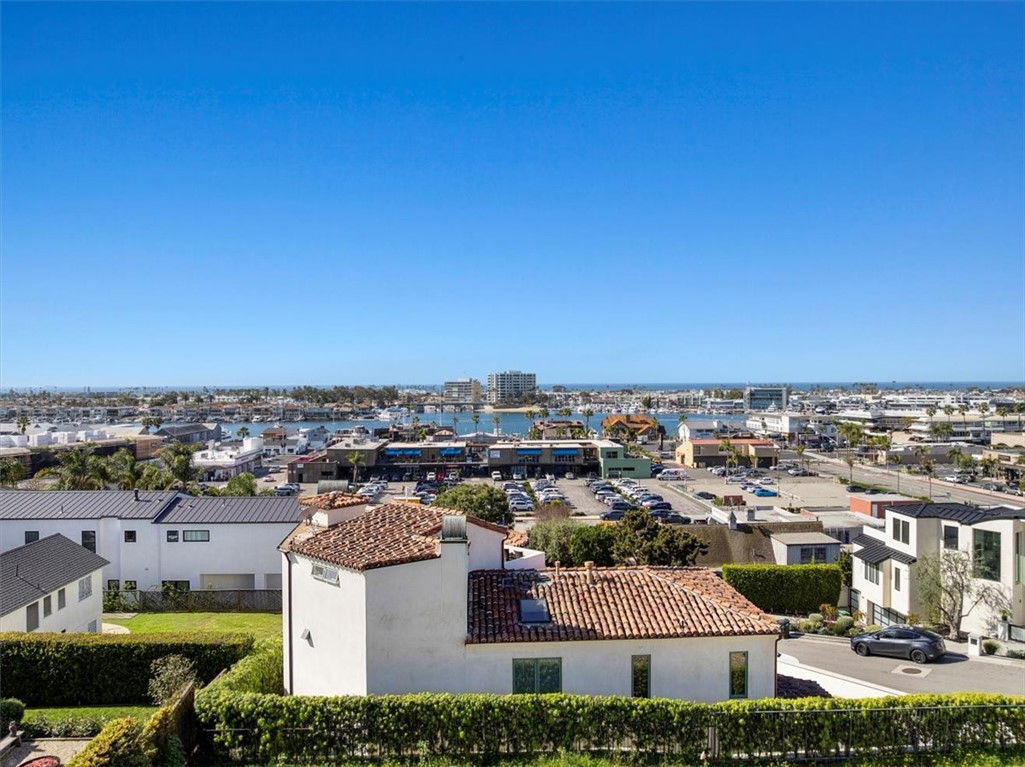

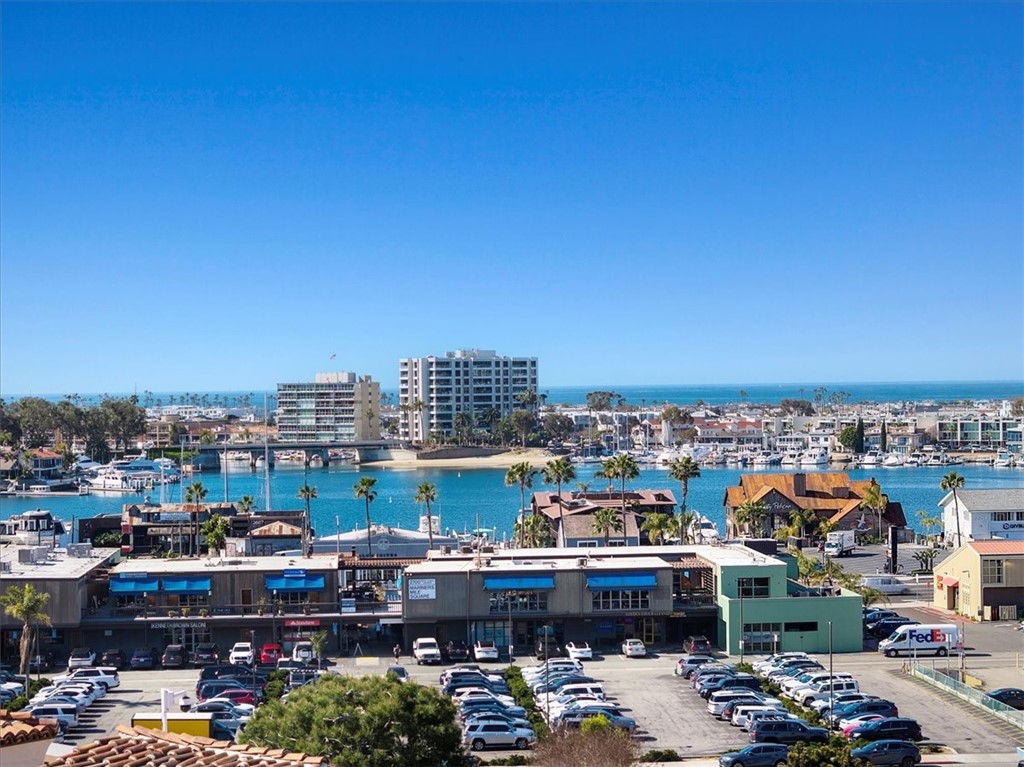
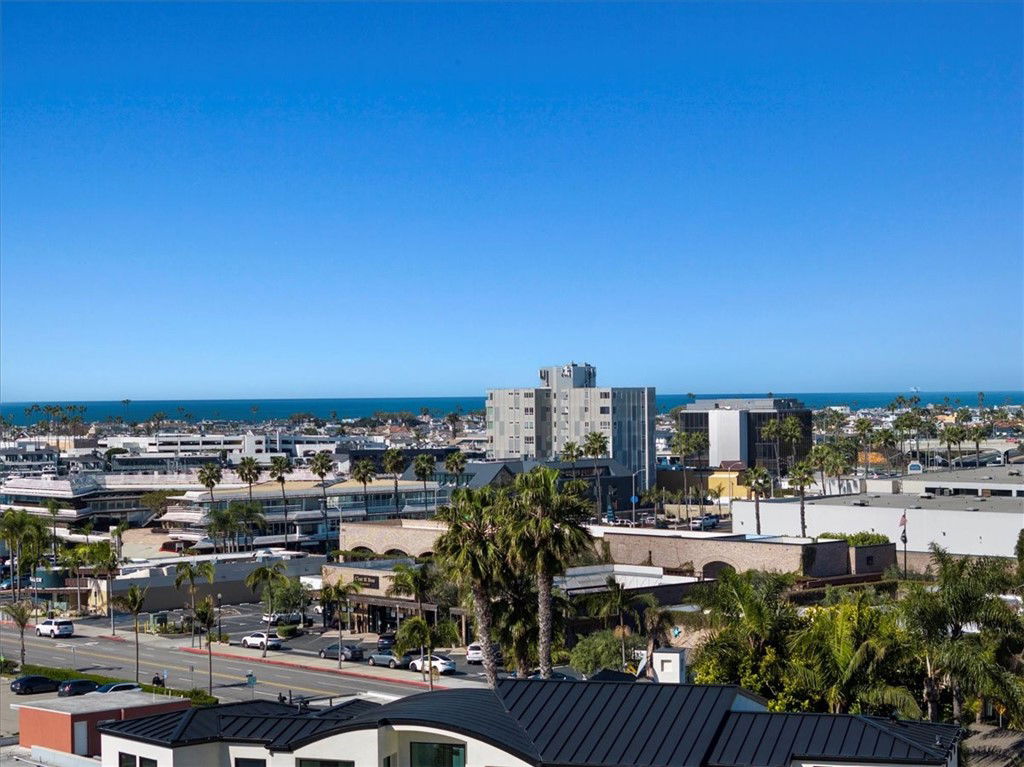
- Catalina, City Lights, Coastline
- Garage Spaces Total
- 4
- Sewer
- Public Sewer
- Water
- Public
- School District
- Newport Mesa Unified
- Attached Structure
- Detached
- Number Of Units Total
- 1
Listing courtesy of Listing Agent: Annie Clougherty (annie@annieclougherty.com) from Listing Office: Serhant California, Inc.
Mortgage Calculator
Based on information from California Regional Multiple Listing Service, Inc. as of . This information is for your personal, non-commercial use and may not be used for any purpose other than to identify prospective properties you may be interested in purchasing. Display of MLS data is usually deemed reliable but is NOT guaranteed accurate by the MLS. Buyers are responsible for verifying the accuracy of all information and should investigate the data themselves or retain appropriate professionals. Information from sources other than the Listing Agent may have been included in the MLS data. Unless otherwise specified in writing, Broker/Agent has not and will not verify any information obtained from other sources. The Broker/Agent providing the information contained herein may or may not have been the Listing and/or Selling Agent.