1424 Deauville Place, Costa Mesa, CA 92626
- $819,999
- 3
- BD
- 3
- BA
- 1,100
- SqFt








- List Price
- $819,999
- Status
- ACTIVE
- MLS#
- NP26132396
- Year Built
- 1964
- Bedrooms
- 3
- Bathrooms
- 3
- Living Sq. Ft
- 1,100
- Lot Size
- 1,616
- Acres
- 0.04
- Days on Market
- 18
- Property Type
- Townhome
- Property Sub Type
- Townhouse
- Stories
- Two Levels
- Neighborhood
- French Quarters (Frqt)
Property Description
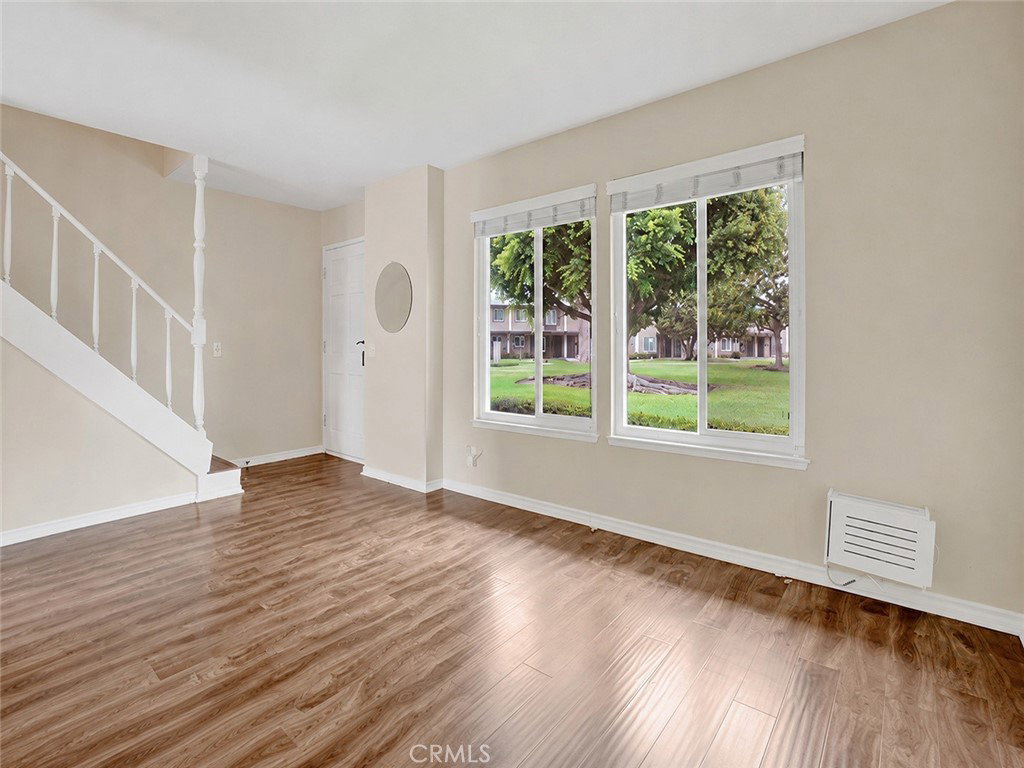
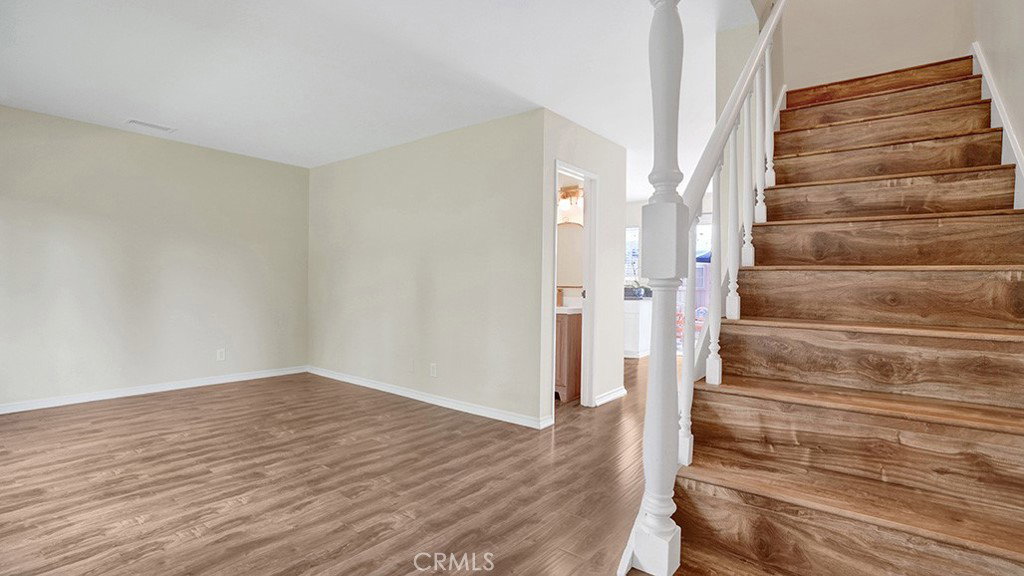
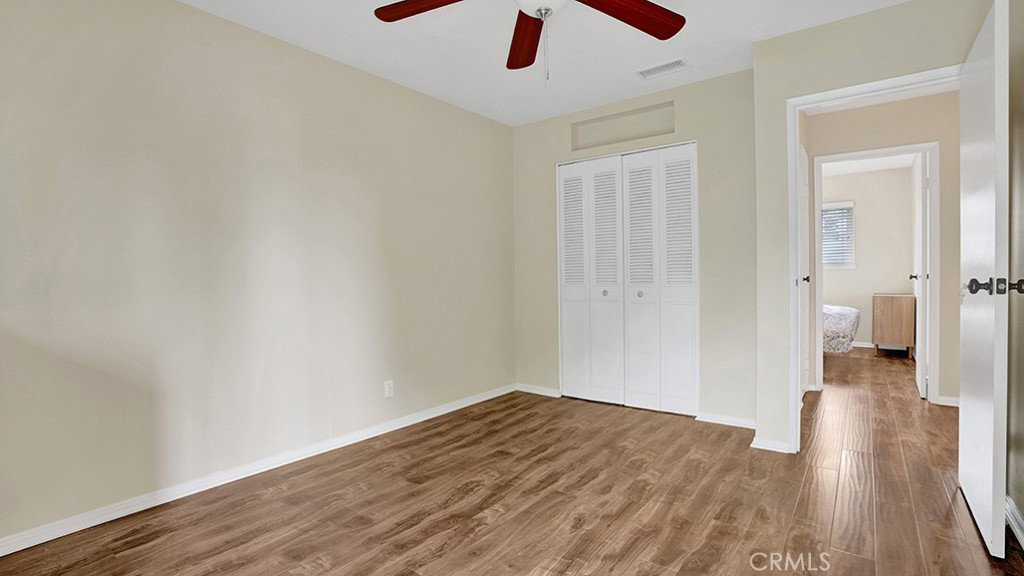
Set within Costa Mesa’s French Quarters community, this inviting two-level townhouse offers a rare combination of privacy, outdoor space, parking, and everyday convenience in a well-established South Coast Metro location. The community is thoughtfully arranged with 80 residences across 5+ acres, creating a more open neighborhood feel than many newer attached-home communities. This 3-bedroom, 2.5-bath floor plan features approximately 1,100 square feet of living space with central air installed, warm-toned flooring, generous natural light, and an attached 2-car garage. The main level offers comfortable living and dining areas that connect naturally to the kitchen and private outdoor spaces. A private courtyard between the home and garage creates a versatile setting for dining, relaxing, or entertaining, while a built-in storage room adds practical function. The residence also includes a newer 200-amp electrical panel, supporting the home’s all-electric design. As one of only four units in the community with a balcony, and located in what was formerly the model home building, the home offers unique positioning within the neighborhood. Additional highlights include a third assigned parking space nearby, and abundant guest parking throughout the community. Residents enjoy access to the French Quarters community pool, clubhouse and maintained common areas, with nearby shopping, dining, parks, schools, and major local corridors adding to the convenience of the location. With its private courtyard, balcony, parking advantages, greenbelt outlooks, and well-connected Costa Mesa setting, this residence presents a compelling opportunity to enjoy comfort, function, and Orange County living.
/u.realgeeks.media/brandonregroup/IMG_3627.jpg)
Additional Information
- HOA
- 420
- Frequency
- Monthly
- Association Amenities
- Clubhouse, Meeting Room, Management, Maintenance Front Yard, Picnic Area, Pool, Pet Restrictions, Pets Allowed, Recreation Room
- Appliances
- Dryer, Washer
- Pool Description
- Community, Association
- Heat
- Central
- Cooling
- Yes
- Cooling Description
- Central Air
- View
- Park/Greenbelt
- Patio
- Concrete, Open, Patio
- Garage Spaces Total
- 2
- Sewer
- Private Sewer
- Water
- Public
- School District
- Newport Mesa Unified
- Interior Features
- Eat-in Kitchen, All Bedrooms Up
- Attached Structure
- Attached
- Number Of Units Total
- 1
Listing courtesy of Listing Agent: Tim Smith (tim@timsmithgroup.com) from Listing Office: Coldwell Banker Realty.
Mortgage Calculator
Based on information from California Regional Multiple Listing Service, Inc. as of . This information is for your personal, non-commercial use and may not be used for any purpose other than to identify prospective properties you may be interested in purchasing. Display of MLS data is usually deemed reliable but is NOT guaranteed accurate by the MLS. Buyers are responsible for verifying the accuracy of all information and should investigate the data themselves or retain appropriate professionals. Information from sources other than the Listing Agent may have been included in the MLS data. Unless otherwise specified in writing, Broker/Agent has not and will not verify any information obtained from other sources. The Broker/Agent providing the information contained herein may or may not have been the Listing and/or Selling Agent.