192 Finch, Lake Forest, CA 92630
- $1,305,000
- 3
- BD
- 3
- BA
- 1,965
- SqFt




- List Price
- $1,305,000
- Price Change
- ▼ $15,000 1785026122
- Status
- ACTIVE
- MLS#
- OC26005538
- Year Built
- 2016
- Bedrooms
- 3
- Bathrooms
- 3
- Living Sq. Ft
- 1,965
- Lot Location
- Back Yard, Close to Clubhouse
- Days on Market
- 157
- Property Type
- Condo
- Property Sub Type
- Condominium
- Stories
- Three Or More Levels
Property Description
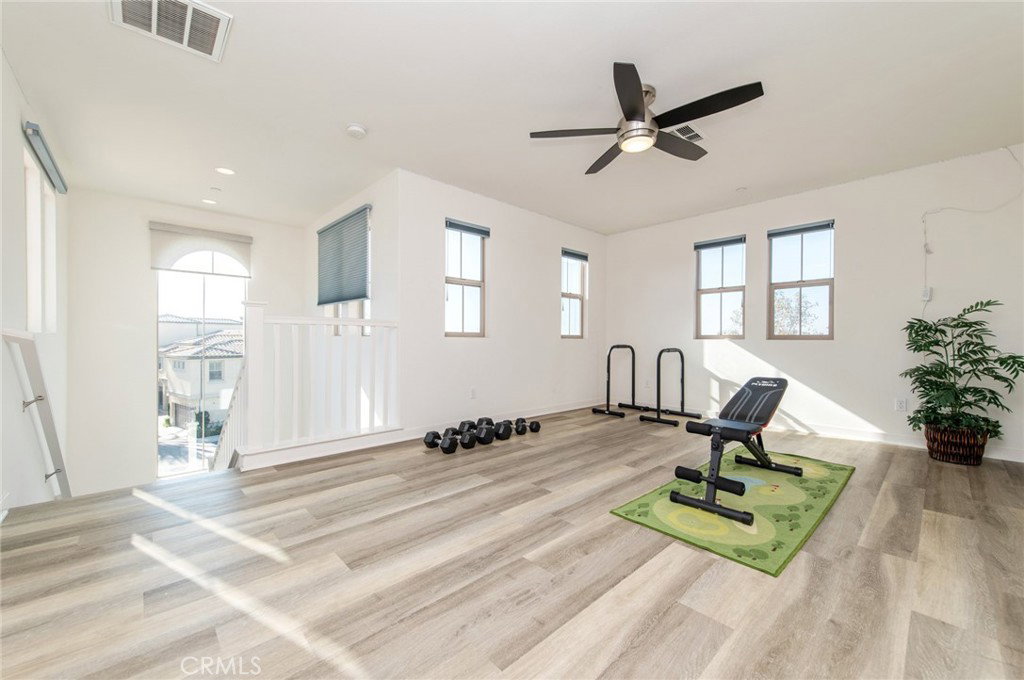
This well-located end-unit residence is situated within the Baker Ranch community and offers a functional floor plan with a desirable corner location that provides added privacy and abundant natural light. The main level features an open-concept layout with neutral tile flooring throughout the primary living areas. The kitchen includes granite countertops, a center island with seating, stainless steel appliances, and ample cabinetry, and opens seamlessly to the living and dining areas—ideal for everyday living and entertaining. Sliding doors extend the living space outdoors to a private patio area designed for indoor-outdoor enjoyment, featuring a covered outdoor section, hardscape surfaces, and low-maintenance landscaping. The second level includes a versatile loft space, a conveniently located laundry area, and three bedrooms. The primary suite offers a comfortable retreat with a walk-in closet and an ensuite bathroom featuring dual vanities and a walk-in shower. An additional upper-level flexible space provides further versatility and may be used as a media room, office, exercise area, or other functional living space, depending on buyer needs. The home benefits from thoughtful layout planning and functional features, which may include multi-zone climate control, electric vehicle charging capability, garage functionality enhancements, and smart or security-related components. All features, systems, and equipment are subject to verification and are offered as-is, with details to be confirmed by the buyer through inspections and seller disclosures. Residents of Baker Ranch enjoy access to a wide range of community amenities, including pools, parks, trails, recreational facilities, and clubhouse spaces. A well-maintained home offering flexibility, comfort, and a sought-after community lifestyle.
/u.realgeeks.media/brandonregroup/IMG_3627.jpg)
Additional Information
- HOA
- 259
- Frequency
- Monthly
- Second HOA
- $210
- Association Amenities
- Clubhouse, Sport Court, Dog Park, Fire Pit, Outdoor Cooking Area, Barbecue, Picnic Area, Playground, Pickleball, Pool, Spa/Hot Tub, Tennis Court(s)
- Appliances
- Dishwasher, Gas Range, Refrigerator, Water Heater
- Pool Description
- Association
- Heat
- Central
- Cooling
- Yes
- Cooling Description
- Central Air
- View
- Mountain(s)
- Exterior Construction
- Stucco
- Patio
- Patio
- Roof
- Tile
- Garage Spaces Total
- 2
- Sewer
- Public Sewer
- Water
- Public
- School District
- Saddleback Valley Unified
- Elementary School
- Foothill Ranch
- Middle School
- Serrano Intermediate
- High School
- El Toro
- Interior Features
- Breakfast Bar, Built-in Features, Loft, Walk-In Closet(s)
- Attached Structure
- Attached
- Number Of Units Total
- 1
Listing courtesy of Listing Agent: Gang Ding (hemafumei@gmail.com) from Listing Office: Real Broker.
Mortgage Calculator
Based on information from California Regional Multiple Listing Service, Inc. as of . This information is for your personal, non-commercial use and may not be used for any purpose other than to identify prospective properties you may be interested in purchasing. Display of MLS data is usually deemed reliable but is NOT guaranteed accurate by the MLS. Buyers are responsible for verifying the accuracy of all information and should investigate the data themselves or retain appropriate professionals. Information from sources other than the Listing Agent may have been included in the MLS data. Unless otherwise specified in writing, Broker/Agent has not and will not verify any information obtained from other sources. The Broker/Agent providing the information contained herein may or may not have been the Listing and/or Selling Agent.