6292 Forester, Huntington Beach, CA 92648
- $3,250,000
- 4
- BD
- 4
- BA
- 3,150
- SqFt




- List Price
- $3,250,000
- Price Change
- ▼ $100,000 1782461741
- Status
- ACTIVE UNDER CONTRACT
- MLS#
- OC26070218
- Year Built
- 1998
- Bedrooms
- 4
- Bathrooms
- 4
- Living Sq. Ft
- 3,150
- Lot Size
- 5,100
- Acres
- 0.12
- Lot Location
- 0-1 Unit/Acre
- Days on Market
- 92
- Property Type
- Single Family Residential
- Style
- Craftsman
- Property Sub Type
- Single Family Residence
- Stories
- Two Levels
- Neighborhood
- Peninsula Park (Pnsl)
Property Description
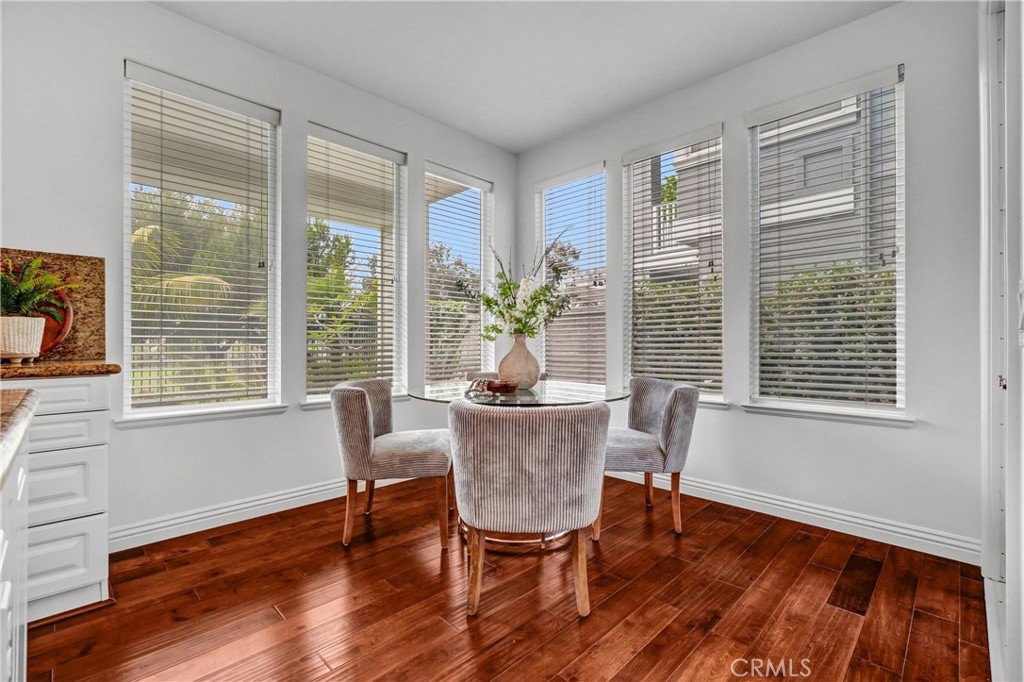
Beautiful home located in the highly desirable guard gated community of the Peninsula, a Seacliff Development. This home sits on a fabulous lot backing to the fairway of the Huntington Club Golf Course with gorgeous views. Great family floorplan with 3 bedrooms upstairs plus 1 down with its own attached bathroom. Plus, a great enclosed office, playroom or work out room and large loft area. The home is upgraded with designer carpet, custom cabinetry and beautiful wood flooring. The kitchen has stainless steel appliances, granite counters, large dining nook plus a huge walk in pantry and coffee/serving bar that leads to the formal dining room. 3 car attached garage has tons of storage as well. You’ll love relaxing in the sunny backyard and watching the sunsets and golfers! This wonderful community is close to Seacliff Elementary and Huntington Beach High School and just quick bike ride to beach and dining in downtown HB. Currently accepting back up offers
/u.realgeeks.media/brandonregroup/IMG_3627.jpg)
Additional Information
- HOA
- 295
- Frequency
- Monthly
- Association Amenities
- Dog Park, Maintenance Grounds, Management, Playground, Guard, Security
- Appliances
- 6 Burner Stove, Built-In Range, Convection Oven, Dishwasher, Gas Cooktop, Microwave, Refrigerator
- Pool Description
- None
- Fireplace Description
- Family Room
- Cooling Description
- None
- View
- Golf Course
- Patio
- Stone
- Garage Spaces Total
- 3
- Sewer
- Public Sewer
- Water
- Public
- School District
- Huntington Beach Union High
- Elementary School
- Seacliff
- Middle School
- Dwyer
- Interior Features
- Balcony, Breakfast Area, Ceiling Fan(s), Separate/Formal Dining Room, High Ceilings, Two Story Ceilings, Bedroom on Main Level, Loft, Primary Suite, Walk-In Pantry, Walk-In Closet(s)
- Attached Structure
- Detached
- Number Of Units Total
- 1
Listing courtesy of Listing Agent: Lisa Knott (Lisaknott@sevengables.com) from Listing Office: Seven Gables Real Estate.
Mortgage Calculator
Based on information from California Regional Multiple Listing Service, Inc. as of . This information is for your personal, non-commercial use and may not be used for any purpose other than to identify prospective properties you may be interested in purchasing. Display of MLS data is usually deemed reliable but is NOT guaranteed accurate by the MLS. Buyers are responsible for verifying the accuracy of all information and should investigate the data themselves or retain appropriate professionals. Information from sources other than the Listing Agent may have been included in the MLS data. Unless otherwise specified in writing, Broker/Agent has not and will not verify any information obtained from other sources. The Broker/Agent providing the information contained herein may or may not have been the Listing and/or Selling Agent.