25 Iron Horse Trl, Ladera Ranch, CA 92694
- $1,099,900
- 3
- BD
- 3
- BA
- 1,403
- SqFt




- List Price
- $1,099,900
- Price Change
- ▼ $25,100 1781219288
- Status
- ACTIVE
- MLS#
- OC26086670
- Year Built
- 1999
- Bedrooms
- 3
- Bathrooms
- 3
- Living Sq. Ft
- 1,403
- Lot Size
- 109,646
- Acres
- 2.52
- Lot Location
- 0-1 Unit/Acre, Back Yard, Corner Lot, Cul-De-Sac, Front Yard, Zero Lot Line
- Days on Market
- 72
- Property Type
- Condo
- Property Sub Type
- Condominium
- Stories
- Two Levels
- Neighborhood
- Trails (Tral)
Property Description
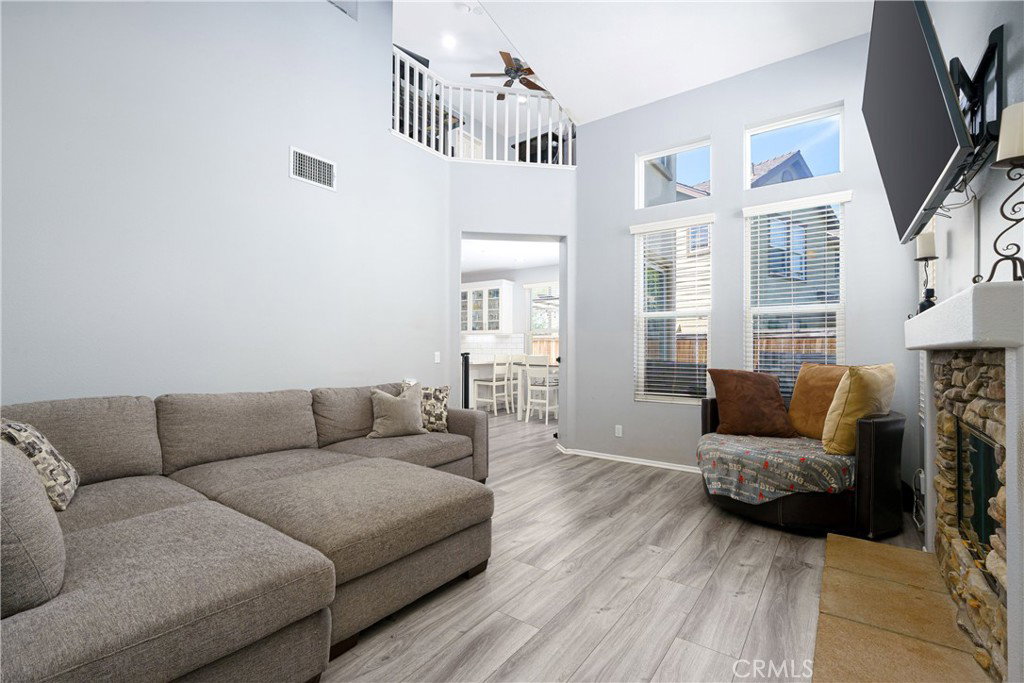
Step into this charming detached 3-bedroom, 2.5-bath home nestled in the highly sought-after Trails subdivision of Ladera Ranch. Thoughtfully curated and meticulously maintained, this residence showcases exceptional curb appeal, a private two-car driveway, and a spacious two-car garage complete with built-in cabinetry and overhead storage. At the heart of the home is the fully remodeled, extended kitchen—designed to impress. It features bright white custom cabinetry, elegant hardware, quartz countertops, stainless steel appliances, a sleek range hood, and an oversized single-basin sink—perfect for both everyday living and effortless entertaining. Upstairs, you’ll find two generously sized bedrooms, a convenient laundry room, and two full bathrooms, along with a versatile loft featuring a built-in bookshelf. This flexible space is ideal for a home office or can easily be converted into a third bedroom, as originally designed by the builder. The spacious primary suite offers a walk-in closet for ample storage. Additional upgrades include a full home PEX repipe, Feit Electric smart lighting with app-controlled functionality throughout the home, solar panels for energy efficiency, backyard turf installation, and a new fence. The outdoor space is enhanced by two side yards that wrap around the home, providing added privacy and flexibility for outdoor living. Enjoy low-maintenance living with HOA-covered front yard care and access to Ladera Ranch’s exceptional resort-style amenities, including 13 pools, a water park, tennis and pickleball courts, scenic hiking trails, and multiple clubhouses. The nearby Oak Knoll Clubhouse features two pools heated year-round for your enjoyment. Experience the perfect blend of style, comfort, and value in this beautifully upgraded home—complete with low Mello-Roos. Your next chapter starts here.
/u.realgeeks.media/brandonregroup/IMG_3627.jpg)
Additional Information
- HOA
- 376
- Frequency
- Monthly
- Association Amenities
- Clubhouse, Sport Court, Dog Park, Outdoor Cooking Area, Barbecue, Picnic Area, Playground, Pickleball, Pool, Spa/Hot Tub, Tennis Court(s), Trail(s)
- Appliances
- Dishwasher, Disposal, Gas Oven, Gas Range, Gas Water Heater, Range Hood, Water Heater
- Pool Description
- Community, Association
- Fireplace Description
- Living Room
- Heat
- Central, Fireplace(s)
- Cooling
- Yes
- Cooling Description
- Central Air
- View
- Park/Greenbelt
- Exterior Construction
- Stucco
- Patio
- Front Porch
- Roof
- Shingle
- Garage Spaces Total
- 2
- Sewer
- Public Sewer
- Water
- Public
- School District
- Capistrano Unified
- Elementary School
- Chapparal
- Middle School
- Ladera Ranch
- High School
- Tesoro
- Interior Features
- Breakfast Bar, Ceiling Fan(s), Cathedral Ceiling(s), Eat-in Kitchen, Pantry, Quartz Counters, Recessed Lighting, Storage, All Bedrooms Up, Jack and Jill Bath, Loft, Walk-In Closet(s)
- Attached Structure
- Detached
- Number Of Units Total
- 1
Listing courtesy of Listing Agent: Elda Beach (EldaBeachRE@gmail.com) from Listing Office: Realty One Group West.
Mortgage Calculator
Based on information from California Regional Multiple Listing Service, Inc. as of . This information is for your personal, non-commercial use and may not be used for any purpose other than to identify prospective properties you may be interested in purchasing. Display of MLS data is usually deemed reliable but is NOT guaranteed accurate by the MLS. Buyers are responsible for verifying the accuracy of all information and should investigate the data themselves or retain appropriate professionals. Information from sources other than the Listing Agent may have been included in the MLS data. Unless otherwise specified in writing, Broker/Agent has not and will not verify any information obtained from other sources. The Broker/Agent providing the information contained herein may or may not have been the Listing and/or Selling Agent.