137 The Masters Circle, Costa Mesa, CA 92627
- $2,280,000
- 4
- BD
- 5
- BA
- 3,887
- SqFt




- List Price
- $2,280,000
- Price Change
- ▼ $200,000 1779262226
- Status
- ACTIVE
- MLS#
- OC26086936
- Year Built
- 2009
- Bedrooms
- 4
- Bathrooms
- 5
- Living Sq. Ft
- 3,887
- Lot Size
- 4,136
- Acres
- 0.09
- Lot Location
- Back Yard, Landscaped
- Days on Market
- 87
- Property Type
- Single Family Residential
- Style
- See Remarks
- Property Sub Type
- Single Family Residence
- Stories
- Two Levels
Property Description
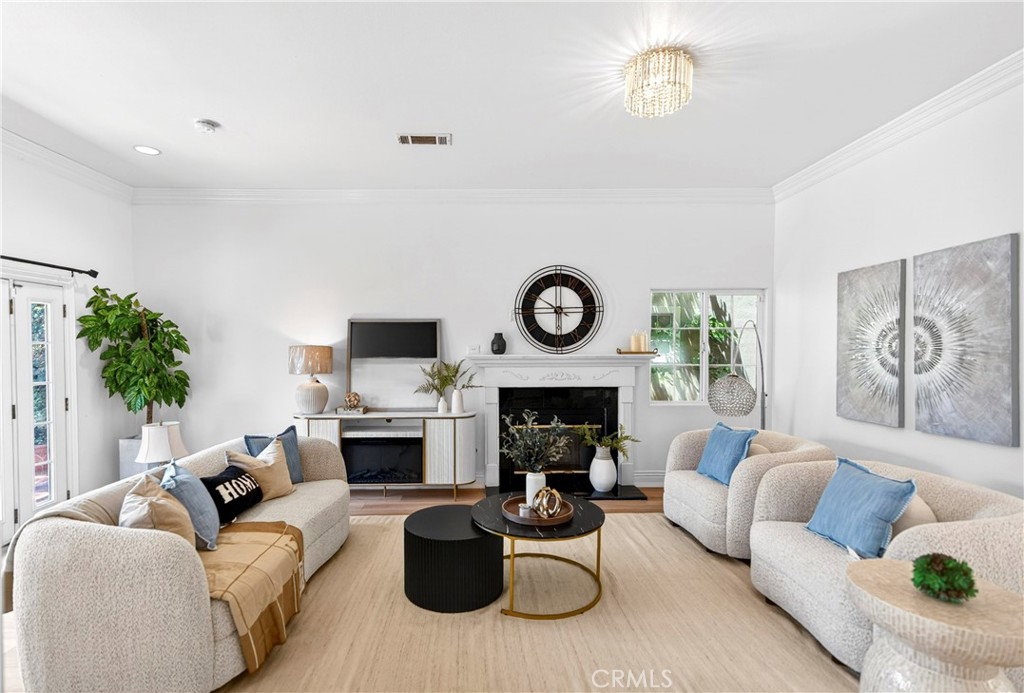
Ideally located in Costa Mesa along a scenic golf course fairway, this courtyard-style villa offers soaring ceilings, refined architectural details, and abundant natural light throughout.The home has been thoughtfully updated with refreshed interior finishes, including newer flooring and interior paint, creating a bright and cohesive living environment.A welcoming covered entry opens to a dramatic two-story living space with a grand staircase and expansive windows. The spacious family room with fireplace flows seamlessly into the kitchen, featuring custom cabinetry in a soft coastal-inspired blue tone, stainless steel appliances, a center island with bar seating, granite countertops, pantry, and a casual dining area with French doors leading to the patio. Designed for indoor-outdoor living, multiple sliding and French doors connect the main level to a private backyard with golf course views. The home offers approximately 4,100 sq ft with 4 bedrooms and 4–5 bathrooms, including a primary suite with a walk-in closet, en-suite bath, and private balcony with fairway views. Conveniently located near South Coast Plaza, Newport Beach, Irvine, and UCI, this home offers a desirable combination of location, space, and lifestyle.
/u.realgeeks.media/brandonregroup/IMG_3627.jpg)
Additional Information
- Appliances
- 6 Burner Stove, Built-In Range, Coal Water Heater, Double Oven, ENERGY STAR Qualified Appliances, ENERGY STAR Qualified Water Heater, Electric Oven, Electric Range, Electric Water Heater, Gas Range, Gas Water Heater, Hot Water Circulator, Microwave, Refrigerator, Water Heater
- Pool Description
- None
- Fireplace Description
- Family Room
- Heat
- Central, Electric
- Cooling
- Yes
- Cooling Description
- Central Air
- View
- City Lights, Golf Course
- Exterior Construction
- Blown-In Insulation, Brick
- Patio
- Brick, See Remarks
- Garage Spaces Total
- 2
- Sewer
- Public Sewer
- Water
- Public
- School District
- Newport Mesa Unified
- Interior Features
- Brick Walls, Balcony, Cathedral Ceiling(s), Separate/Formal Dining Room, Eat-in Kitchen, Multiple Staircases, See Remarks, Instant Hot Water, Main Level Primary
- Attached Structure
- Detached
- Number Of Units Total
- 1
Listing courtesy of Listing Agent: Rongrong Jin (Limbed8888@gmail.com) from Listing Office: JC Pacific Corp.
Mortgage Calculator
Based on information from California Regional Multiple Listing Service, Inc. as of . This information is for your personal, non-commercial use and may not be used for any purpose other than to identify prospective properties you may be interested in purchasing. Display of MLS data is usually deemed reliable but is NOT guaranteed accurate by the MLS. Buyers are responsible for verifying the accuracy of all information and should investigate the data themselves or retain appropriate professionals. Information from sources other than the Listing Agent may have been included in the MLS data. Unless otherwise specified in writing, Broker/Agent has not and will not verify any information obtained from other sources. The Broker/Agent providing the information contained herein may or may not have been the Listing and/or Selling Agent.