16068 Bonaire, Huntington Beach, CA 92649
- $1,798,000
- 3
- BD
- 3
- BA
- 1,890
- SqFt




- List Price
- $1,798,000
- Price Change
- ▼ $51,000 1786053544
- Status
- ACTIVE
- MLS#
- OC26098405
- Year Built
- 1976
- Bedrooms
- 3
- Bathrooms
- 3
- Living Sq. Ft
- 1,890
- Lot Size
- 1,503
- Acres
- 0.03
- Days on Market
- 126
- Property Type
- Townhome
- Property Sub Type
- Townhouse
- Stories
- Two Levels
- Neighborhood
- Seagate (Seag)
Property Description
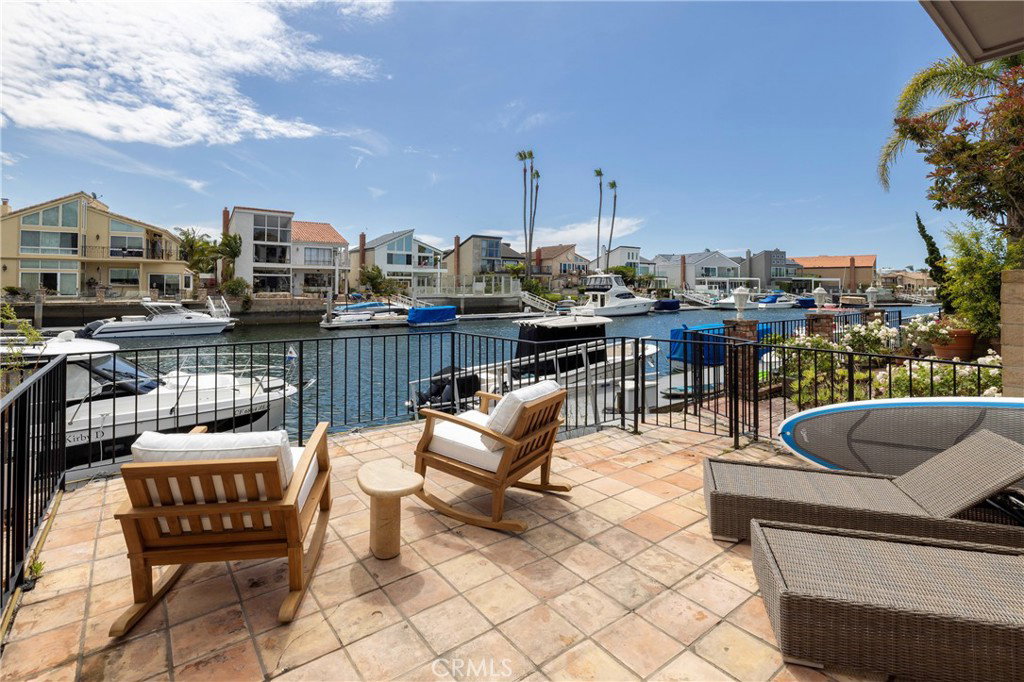
The elements to afford an accommodating deep-water lifestyle, set within the highly desired, resort-style Seagate. Defined by channel views, a private outdoor respite, a thoughtful floor plan, and substantial boat slip access, this waterfront residence provides both convenience and flexibility. A collection of bright, open, and well-appointed living spaces maintains a water-forward orientation of nearly 2,000 square feet, including the primary suite with its own balcony overlooking the tranquil waterway – offer the option to host guests, support extended-family living via a main-level bedroom and bath, or the option for an in-home working environment. Direct water access from the near-property-width, channel-front terrace with a built-in barbeque area, enhances the opportunity for outdoor enjoyment, along with a private 42’ deep-water slip, capable of berthing a 46’ craft. Further distinguishing the property – the area’s distinct amenities, including proximity to the Yacht Club, beaches, dining, and shopping – as well as gated entry and the two swimming pools, spa, multiple sport courts, two clubhouses, and verdant recreation space exclusive to residents of the community.
/u.realgeeks.media/brandonregroup/IMG_3627.jpg)
Additional Information
- HOA
- 833
- Frequency
- Monthly
- Association Amenities
- Dock, Maintenance Grounds, Management, Picnic Area, Playground, Pickleball, Pool, Spa/Hot Tub, Tennis Court(s), Trash
- Appliances
- Built-In Range, Dishwasher, Gas Range, Microwave, Refrigerator
- Pool Description
- Heated, Association
- Fireplace Description
- Family Room
- Heat
- Central, Forced Air
- Cooling
- Yes
- Cooling Description
- Central Air
- View
- Back Bay, Water
- Patio
- Patio, Stone
- Garage Spaces Total
- 2
- Sewer
- Public Sewer
- Water
- Public
- School District
- Huntington Beach Union High
- Interior Features
- Balcony, Ceiling Fan(s), Cathedral Ceiling(s), Granite Counters, Open Floorplan, Recessed Lighting, Bedroom on Main Level
- Attached Structure
- Attached
- Number Of Units Total
- 1
Listing courtesy of Listing Agent: Sean Stanfield (sean@stanfieldrealestate.com) from Listing Office: Pacific Sotheby's Int'l Realty.
Mortgage Calculator
Based on information from California Regional Multiple Listing Service, Inc. as of . This information is for your personal, non-commercial use and may not be used for any purpose other than to identify prospective properties you may be interested in purchasing. Display of MLS data is usually deemed reliable but is NOT guaranteed accurate by the MLS. Buyers are responsible for verifying the accuracy of all information and should investigate the data themselves or retain appropriate professionals. Information from sources other than the Listing Agent may have been included in the MLS data. Unless otherwise specified in writing, Broker/Agent has not and will not verify any information obtained from other sources. The Broker/Agent providing the information contained herein may or may not have been the Listing and/or Selling Agent.