16255 Pacific Circle Unit 203, Huntington Beach, CA 92649
- $1,575,000
- 3
- BD
- 2
- BA
- 1,897
- SqFt




- List Price
- $1,575,000
- Status
- ACTIVE UNDER CONTRACT
- MLS#
- OC26104704
- Year Built
- 1979
- Bedrooms
- 3
- Bathrooms
- 2
- Living Sq. Ft
- 1,897
- Lot Location
- 0-1 Unit/Acre, Sprinkler System
- Days on Market
- 118
- Property Type
- Condo
- Property Sub Type
- Condominium
- Stories
- One Level
- Neighborhood
- Bayport (Bayp)
Property Description
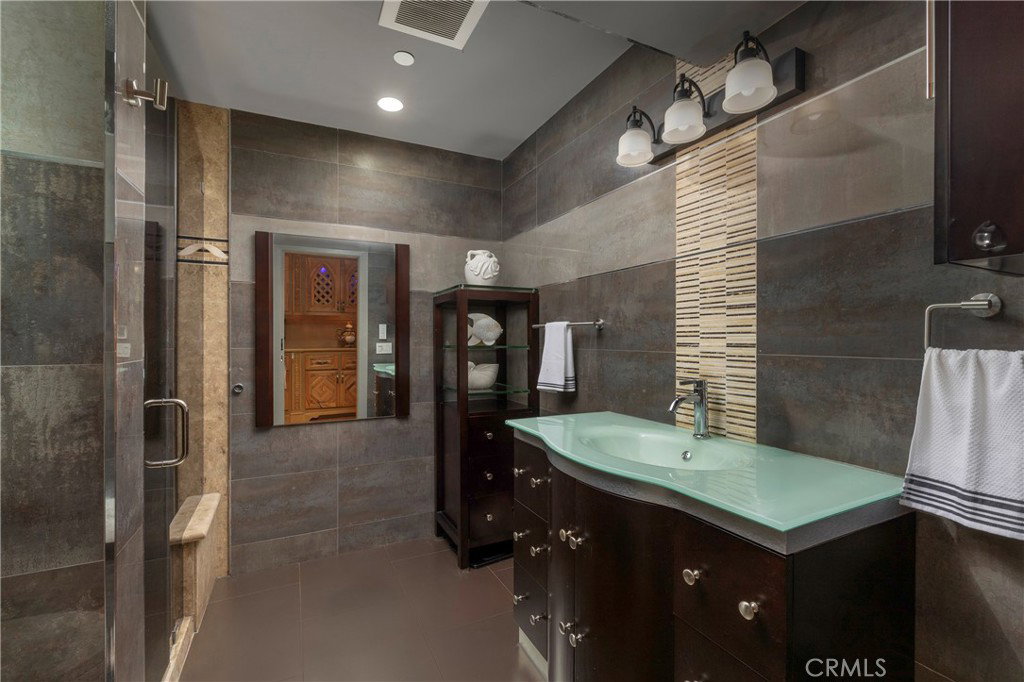
Defined by an immersive water-facing orientation and a resort-style community – set amidst the region’s most sought-after lifestyle offerings, this accommodating residence offers a distinctive opportunity to enjoy one of Huntington Harbour’s most compelling main channel settings. Nearly 1,900 square feet of bright, open living spaces capture a panorama of the glittering waterway from the main dwellings, while a spacious, private elevated terrace overlooks the charming Marina – extending the living experience with outdoor entertaining, relaxation, and all-season enjoyment. Three bedrooms and two baths, along with a collection of elegant yet comfortable spaces, are delightfully appointed with thoughtful amenities and finishes. A small selection includes: significant craftsmanship through custom millwork, ceiling and architectural details, artisanal inlaid wood paneling and imported stone; a European-inspired kitchen; and a generous primary suite with wardrobe area, spa-like bath with steam shower and soaking tub. Further complementing the property – gated entry, exclusive access to the community's pool, spa, pickleball/tennis courts and clubhouse – as well as optimal proximity to neighboring coastal enclaves, beaches, boating, Peter’s Landing, Pacific City, the area’s finest shopping, dining, and resources.
/u.realgeeks.media/brandonregroup/IMG_3627.jpg)
Additional Information
- HOA
- 913
- Frequency
- Monthly
- Association Amenities
- Sport Court, Barbecue, Pickleball, Pool, Spa/Hot Tub
- Other Buildings
- Tennis Court(s)
- Appliances
- Dishwasher, Gas Cooktop, Gas Oven, Refrigerator
- Pool Description
- Community, Fenced, In Ground, Association
- Fireplace Description
- Living Room
- Heat
- Forced Air
- Cooling
- Yes
- Cooling Description
- Central Air
- View
- Bay, City Lights, Harbor, Marina, Ocean, Panoramic
- Patio
- Concrete
- Garage Spaces Total
- 2
- Sewer
- Public Sewer
- Water
- Public
- School District
- Los Alamitos Unified
- Interior Features
- Built-in Features, Breakfast Area, Crown Molding, Coffered Ceiling(s), Separate/Formal Dining Room, Eat-in Kitchen, Granite Counters, Stone Counters, Recessed Lighting, Track Lighting, Wood Product Walls, Entrance Foyer, Primary Suite, Walk-In Closet(s)
- Attached Structure
- Attached
- Number Of Units Total
- 45
Listing courtesy of Listing Agent: Sean Stanfield (sean@stanfieldrealestate.com) from Listing Office: Pacific Sotheby's Int'l Realty.
Mortgage Calculator
Based on information from California Regional Multiple Listing Service, Inc. as of . This information is for your personal, non-commercial use and may not be used for any purpose other than to identify prospective properties you may be interested in purchasing. Display of MLS data is usually deemed reliable but is NOT guaranteed accurate by the MLS. Buyers are responsible for verifying the accuracy of all information and should investigate the data themselves or retain appropriate professionals. Information from sources other than the Listing Agent may have been included in the MLS data. Unless otherwise specified in writing, Broker/Agent has not and will not verify any information obtained from other sources. The Broker/Agent providing the information contained herein may or may not have been the Listing and/or Selling Agent.