12336 Circula Panorama, North Tustin, CA 92705
- $2,799,999
- 4
- BD
- 4
- BA
- 4,332
- SqFt






- List Price
- $2,799,999
- Price Change
- ▼ $100,000 1782888634
- Status
- ACTIVE
- MLS#
- OC26116915
- Year Built
- 2005
- Bedrooms
- 4
- Bathrooms
- 4
- Living Sq. Ft
- 4,332
- Lot Size
- 8,760
- Acres
- 0.20
- Lot Location
- 0-1 Unit/Acre
- Days on Market
- 59
- Property Type
- Single Family Residential
- Property Sub Type
- Single Family Residence
- Stories
- Three Or More Levels
Property Description
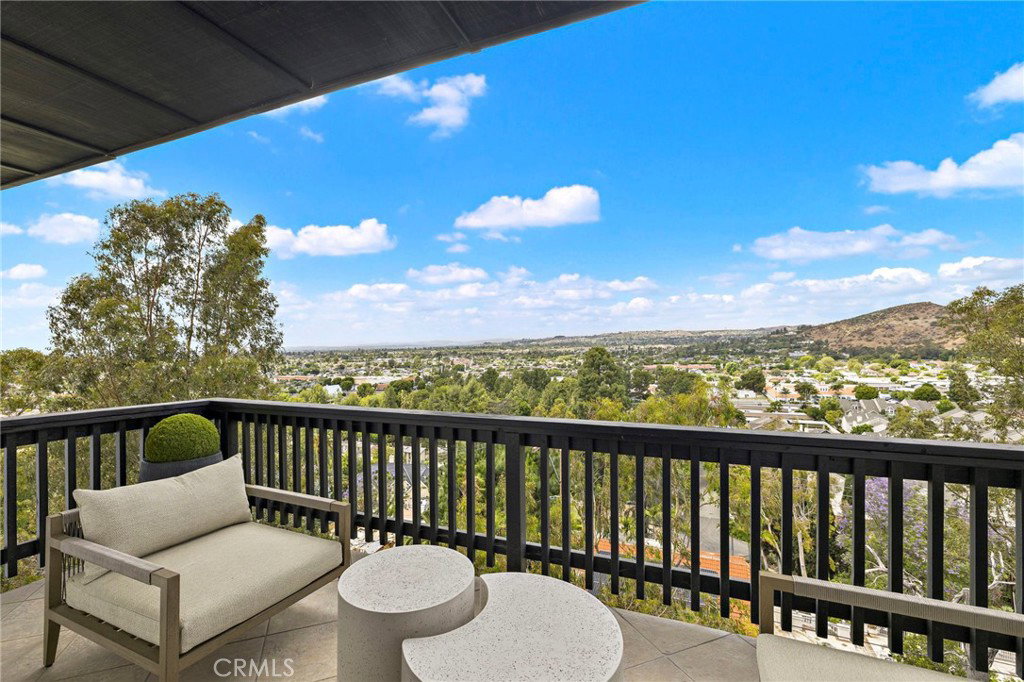
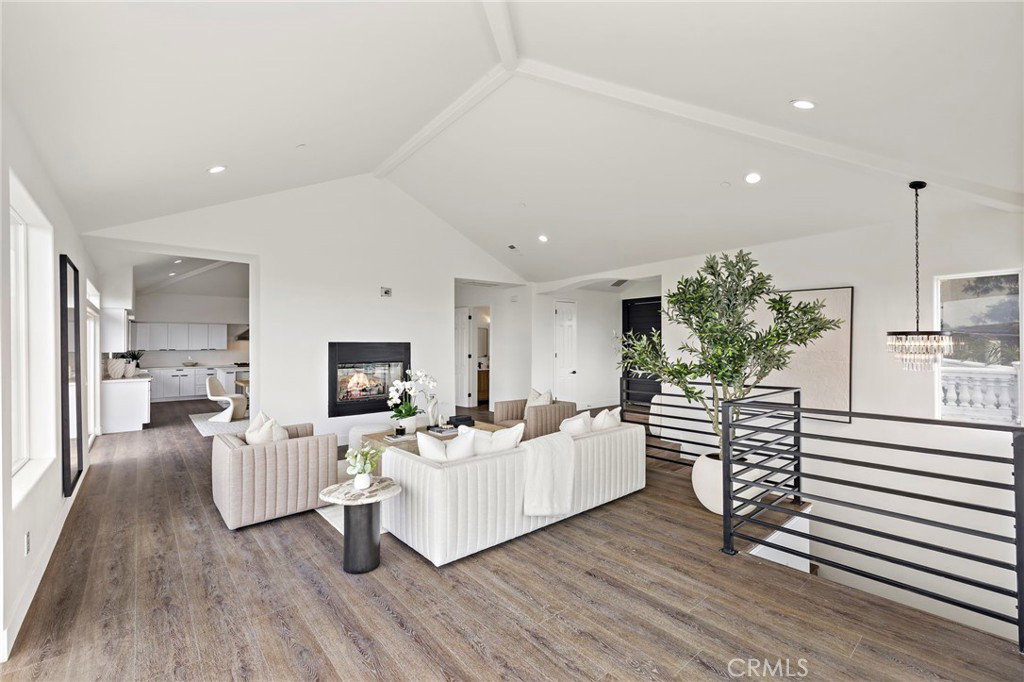
Perched atop the prestigious hills of Panorama Heights, this COMPLETELY REIMAGINED Coastal Modern estate offers breathtaking 270-DEGREE PANORAMIC VIEWS stretching from CATALINA ISLAND across Orange County to DOWNTOWN LOS ANGELES, the HOLLYWOOD HILLS, Angels Stadium, Disneyland fireworks, sparkling city lights, and even snow-capped mountains on clear winter days. Thoughtfully redesigned from top to bottom, this exceptional residence blends contemporary sophistication with timeless architectural elegance. Showcasing approximately 4,332 square feet of refined living space, the home features 4 bedrooms, 4 bathrooms, and an open-concept floor plan designed to maximize natural light and capture the extraordinary views from nearly every room. The designer chef's kitchen serves as the heart of the home, featuring custom cabinetry, premium appliances, and stunning finishes that seamlessly flow into expansive living and dining areas. The luxurious primary suite offers a true retreat with spa-inspired amenities, a private view terrace, and sweeping vistas that create an unparalleled sense of tranquility. Wide-plank flooring, custom finishes, beautifully remodeled bathrooms, and thoughtfully curated details elevate every space throughout the home. Adding to the home's appeal is an approximately 1,000 sq. ft. HOME THEATER and entertainment area located on the lower level (not included in the reported living square footage; buyer to verify permit status), creating an ideal space for movie nights, gaming, fitness, studio use, or additional recreation. Set on an elevated lot with exceptional privacy, the estate features multiple outdoor entertaining areas, including newly expanded view decks designed to take full advantage of the spectacular sunsets and panoramic vistas. A three-car garage and oversized driveway provide ample parking, a rare convenience in this coveted hillside setting. A truly TURNKEY opportunity offering modern luxury, extraordinary views, versatile entertainment space, and one of the most desirable hillside locations in all of North Tustin.
/u.realgeeks.media/brandonregroup/IMG_3627.jpg)
Additional Information
- Pool Description
- None
- Fireplace Description
- Family Room
- Cooling
- Yes
- Cooling Description
- Central Air
- View
- Catalina, City Lights, Canyon, Harbor, Hills, Mountain(s), Panoramic, Water
- Garage Spaces Total
- 3
- Sewer
- Public Sewer
- Water
- Public
- School District
- Orange Unified
- Interior Features
- All Bedrooms Down, Primary Suite, Walk-In Pantry, Wine Cellar, Walk-In Closet(s)
- Attached Structure
- Detached
- Number Of Units Total
- 1
Listing courtesy of Listing Agent: Ashkon Babaee (ashkon@ashkongroup.com) from Listing Office: Luxury Redefined.
Mortgage Calculator
Based on information from California Regional Multiple Listing Service, Inc. as of . This information is for your personal, non-commercial use and may not be used for any purpose other than to identify prospective properties you may be interested in purchasing. Display of MLS data is usually deemed reliable but is NOT guaranteed accurate by the MLS. Buyers are responsible for verifying the accuracy of all information and should investigate the data themselves or retain appropriate professionals. Information from sources other than the Listing Agent may have been included in the MLS data. Unless otherwise specified in writing, Broker/Agent has not and will not verify any information obtained from other sources. The Broker/Agent providing the information contained herein may or may not have been the Listing and/or Selling Agent.