24511 Venus, Mission Viejo, CA 92691
- $1,450,000
- 4
- BD
- 3
- BA
- 2,716
- SqFt




- List Price
- $1,450,000
- Price Change
- ▼ $135,000 1785105103
- Status
- ACTIVE
- MLS#
- OC26120279
- Year Built
- 1978
- Bedrooms
- 4
- Bathrooms
- 3
- Living Sq. Ft
- 2,716
- Lot Size
- 5,000
- Acres
- 0.11
- Lot Location
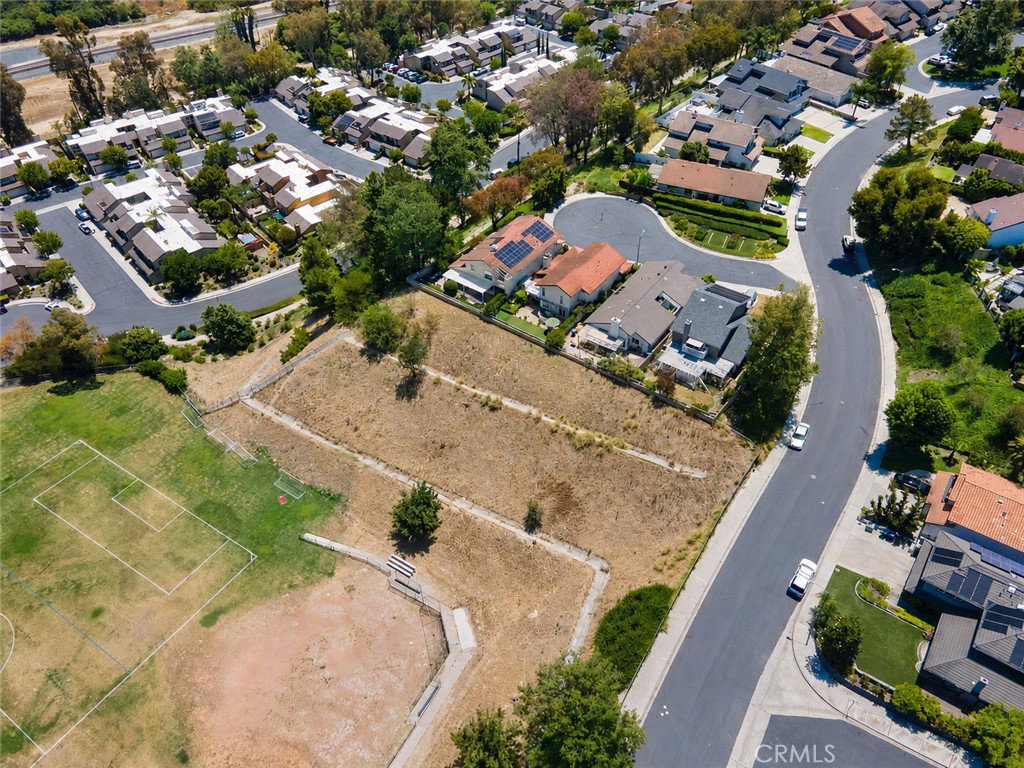
- Bluff, Back Yard, Cul-De-Sac, Landscaped, Near Park, Near Public Transit, Secluded, Yard
- Days on Market
- 55
- Property Type
- Single Family Residential
- Style
- Contemporary, Modern
- Property Sub Type
- Single Family Residence
- Stories
- Two Levels
- Neighborhood
- Aegean Heights (He)
Property Description
Huge Price Reduction! Nestled at the end of a quiet cul-de-sac on a bluff with incredible panoramic city light and Saddleback Mountain views, this beautifully upgraded 4-bedroom, 3 full bath home offers exceptional curb appeal and an ideal location just minutes from Del Cerro Elementary, Mission Viejo High School, shopping, parks, and freeway access. The impressive exterior features mature landscaping, elevated porch with double door entry, and warm hardwood flooring throughout much of the home. Step inside to a spacious formal living and dining room with soaring ceilings and recessed lighting. A large sliding door opens to a serene backyard retreat designed to capture the breathtaking views. The remodeled kitchen is perfect for entertaining with custom stone flooring, granite countertops, stainless steel appliances, bay window breakfast nook, abundant cabinetry, and opens seamlessly to the inviting family room with fireplace. A downstairs bedroom and full bath provide ideal accommodations for guests, office, or multi-generational living. Upstairs, the spacious primary suite features a private balcony with stunning views, dual vanities, soaking tub, shower, mirrored closets with organizers, and plenty of storage. Additional bedrooms are generously sized with custom closet systems and balcony access. Upgrades include paid-off solar system, whole house water filtration system, reverse osmosis system, wood shutters throughout, Haiku ceiling fans, and a newer heating and air conditioning system installed approximately 2 years ago. The oversized 3-car garage includes built-in storage and workspace/exercise area. Enjoy the peaceful backyard setting with covered patio, lush landscaping, and plenty of room to relax or entertain while taking in the spectacular views. Community amenities include clubhouse, pool, spa, tennis courts, playgrounds, and walking paths. Low HOA and No Mello-Roos. Conveniently located near shopping, dining, parks, schools, and major freeways. Don’t think About Missing Out on this Beautiful Home Because It Will Not Last!
/u.realgeeks.media/brandonregroup/IMG_3627.jpg)
Additional Information
- HOA
- 215
- Frequency
- Monthly
- Association Amenities
- Clubhouse, Pool, Spa/Hot Tub, Tennis Court(s)
- Appliances
- Dishwasher, Free-Standing Range, Gas Cooktop, Gas Oven, Microwave, Water Purifier
- Pool Description
- Community, In Ground, Association
- Fireplace Description
- Family Room, Gas, Wood Burning
- Heat
- Central, Forced Air, Fireplace(s), High Efficiency
- Cooling
- Yes
- Cooling Description
- Central Air, ENERGY STAR Qualified Equipment, High Efficiency
- View
- Bluff, City Lights, Park/Greenbelt, Hills, Mountain(s), Neighborhood, Panoramic
- Patio
- Concrete, Covered, Front Porch, Open, Patio
- Roof
- Concrete, Tile
- Garage Spaces Total
- 3
- Sewer
- Public Sewer
- Water
- Public
- School District
- Saddleback Valley Unified
- Interior Features
- Built-in Features, Breakfast Area, Ceiling Fan(s), Crown Molding, Cathedral Ceiling(s), Separate/Formal Dining Room, Granite Counters, High Ceilings, Living Room Deck Attached, Stone Counters, Recessed Lighting, See Remarks, Sunken Living Room, Two Story Ceilings, Bedroom on Main Level, Loft
- Attached Structure
- Detached
- Number Of Units Total
- 1
Listing courtesy of Listing Agent: Jerry Del Mauro (jerry@jerrydel.com) from Listing Office: 1% Listing Broker.
Mortgage Calculator
Based on information from California Regional Multiple Listing Service, Inc. as of . This information is for your personal, non-commercial use and may not be used for any purpose other than to identify prospective properties you may be interested in purchasing. Display of MLS data is usually deemed reliable but is NOT guaranteed accurate by the MLS. Buyers are responsible for verifying the accuracy of all information and should investigate the data themselves or retain appropriate professionals. Information from sources other than the Listing Agent may have been included in the MLS data. Unless otherwise specified in writing, Broker/Agent has not and will not verify any information obtained from other sources. The Broker/Agent providing the information contained herein may or may not have been the Listing and/or Selling Agent.