13352 Fairmont Way, North Tustin, CA 92705
- $1,300,000
- 3
- BD
- 2
- BA
- 1,544
- SqFt






- List Price
- $1,300,000
- Price Change
- ▼ $20,000 1784010337
- Status
- ACTIVE UNDER CONTRACT
- MLS#
- OC26122490
- Year Built
- 1959
- Bedrooms
- 3
- Bathrooms
- 2
- Living Sq. Ft
- 1,544
- Lot Size
- 10,000
- Acres
- 0.23
- Lot Location
- Lawn, Sprinkler System
- Days on Market
- 52
- Property Type
- Single Family Residential
- Style
- Ranch
- Property Sub Type
- Single Family Residence
- Stories
- One Level
Property Description
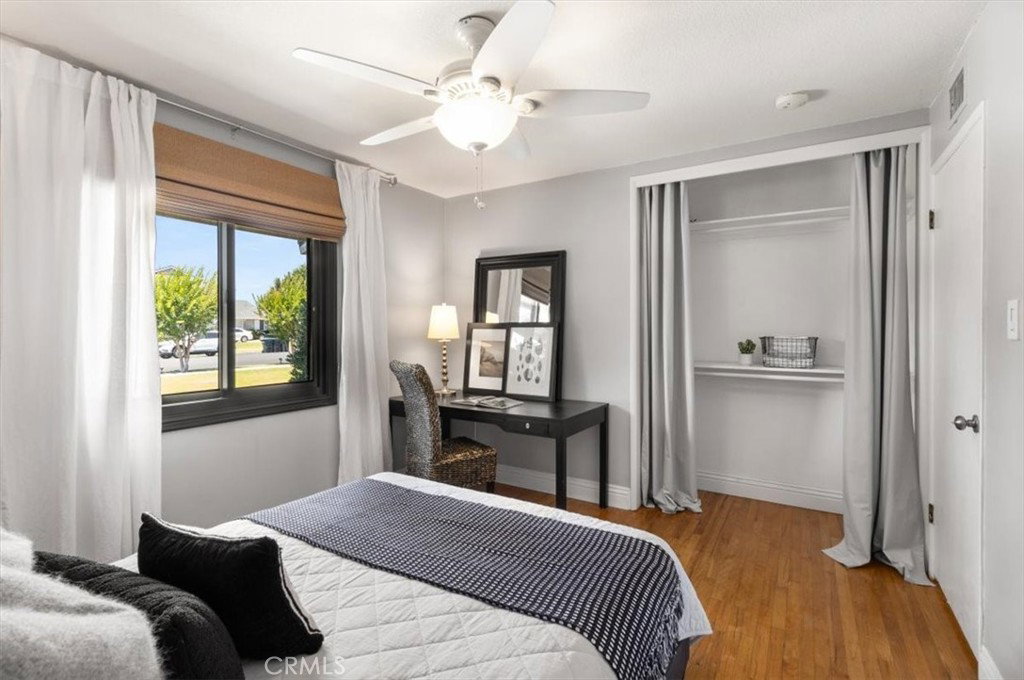
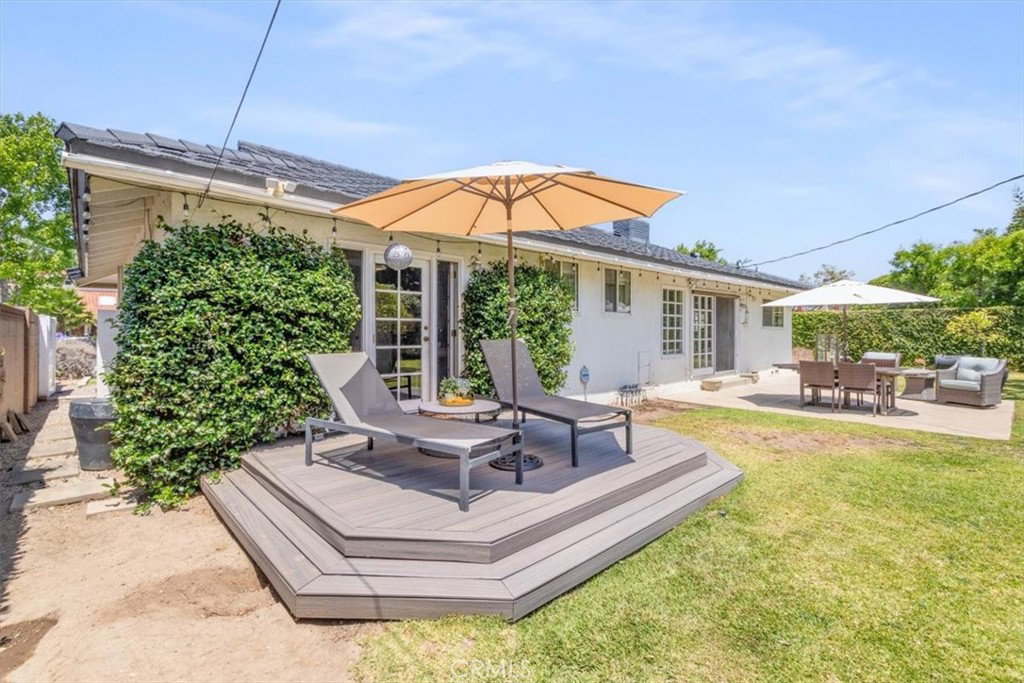
Charming single-story North Tustin home situated on an expansive 10,000 square foot lot in the highly desirable Tustin Unified School District. Bursting with character and curb appeal, this beautifully maintained 3-bedroom, 2-bathroom residence offers 1,544 square feet of inviting living space framed by mature landscaping including stunning climbing Eden roses, Crepe Myrtles, and elegant multi-trunk Olive Trees. A striking black-and-white exterior, black double Dutch door, newer concrete siding, updated metal roof, vinyl side gate, and spacious 2-car garage create a timeless first impression. Step inside to discover real wood flooring, warm inviting spaces, and charming architectural details throughout. The welcoming family room is anchored by a cozy gas fireplace with the ability to burn wood, perfect for relaxing evenings at home. Newer front windows and beautiful real wood paneling enhance the home’s warmth and character. The thoughtfully designed kitchen and dining area sit at the heart of the home and feature granite countertops, breakfast bar seating, a Blanco sink, and premium Dacor range/oven, blending style and functionality for everyday living and entertaining. The bedroom wing offers privacy and comfort with three bedrooms, two bathrooms, and an interior laundry room. Two secondary bedrooms feature beautiful wood flooring, while the hall bath preserves the home’s original 1959 charm with vintage yellow tile countertops and a yellow tiled shower/tub combination. The spacious primary suite offers wood flooring, an ensuite bathroom with dual vanities, stand-up shower, Toto toilet, and French doors opening to a private vinyl deck, creating a peaceful retreat overlooking the backyard. Enjoy outdoor living in the oversized backyard with plenty of space to relax, garden, or entertain, complete with Meyer Lemon trees and endless possibilities on this generous lot. Conveniently located near shopping, dining, parks, major freeways, and John Wayne Airport, this exceptional North Tustin property offers both charm and convenience in one of Orange County’s most sought-after locations.
/u.realgeeks.media/brandonregroup/IMG_3627.jpg)
Additional Information
- Appliances
- Dishwasher, Electric Range, Gas Range, Microwave, Refrigerator
- Pool Description
- None
- Fireplace Description
- Family Room, Gas
- Heat
- Fireplace(s)
- Cooling
- Yes
- Cooling Description
- Central Air
- View
- None
- Exterior Construction
- Cement Siding, Drywall, Stucco
- Patio
- Concrete, Deck, Front Porch, Patio
- Roof
- Metal
- Garage Spaces Total
- 2
- Sewer
- Public Sewer
- Water
- Public
- School District
- Tustin Unified
- Elementary School
- Loma Vista
- Middle School
- Hewes
- High School
- Foothill
- Interior Features
- Breakfast Bar, Built-in Features, Separate/Formal Dining Room, Eat-in Kitchen, Granite Counters, Recessed Lighting, Bedroom on Main Level, Primary Suite
- Attached Structure
- Detached
- Number Of Units Total
- 1
Listing courtesy of Listing Agent: Christina Hernandez (christinah.ocrealtor@gmail.com) from Listing Office: HomeSmart, Evergreen Realty.
Mortgage Calculator
Based on information from California Regional Multiple Listing Service, Inc. as of . This information is for your personal, non-commercial use and may not be used for any purpose other than to identify prospective properties you may be interested in purchasing. Display of MLS data is usually deemed reliable but is NOT guaranteed accurate by the MLS. Buyers are responsible for verifying the accuracy of all information and should investigate the data themselves or retain appropriate professionals. Information from sources other than the Listing Agent may have been included in the MLS data. Unless otherwise specified in writing, Broker/Agent has not and will not verify any information obtained from other sources. The Broker/Agent providing the information contained herein may or may not have been the Listing and/or Selling Agent.