4025 E Regency, Orange, CA 92867
- $2,199,000
- 4
- BD
- 3
- BA
- 3,447
- SqFt




- List Price
- $2,199,000
- Status
- ACTIVE
- MLS#
- OC26126071
- Year Built
- 1990
- Bedrooms
- 4
- Bathrooms
- 3
- Living Sq. Ft
- 3,447
- Lot Size
- 20,400
- Acres
- 0.47
- Lot Location
- 0-1 Unit/Acre, Landscaped, Sprinkler System
- Days on Market
- 31
- Property Type
- Single Family Residential
- Style
- Spanish, Traditional
- Property Sub Type
- Single Family Residence
- Stories
- Two Levels
- Neighborhood
- Belmont Estates (Bele)
Property Description
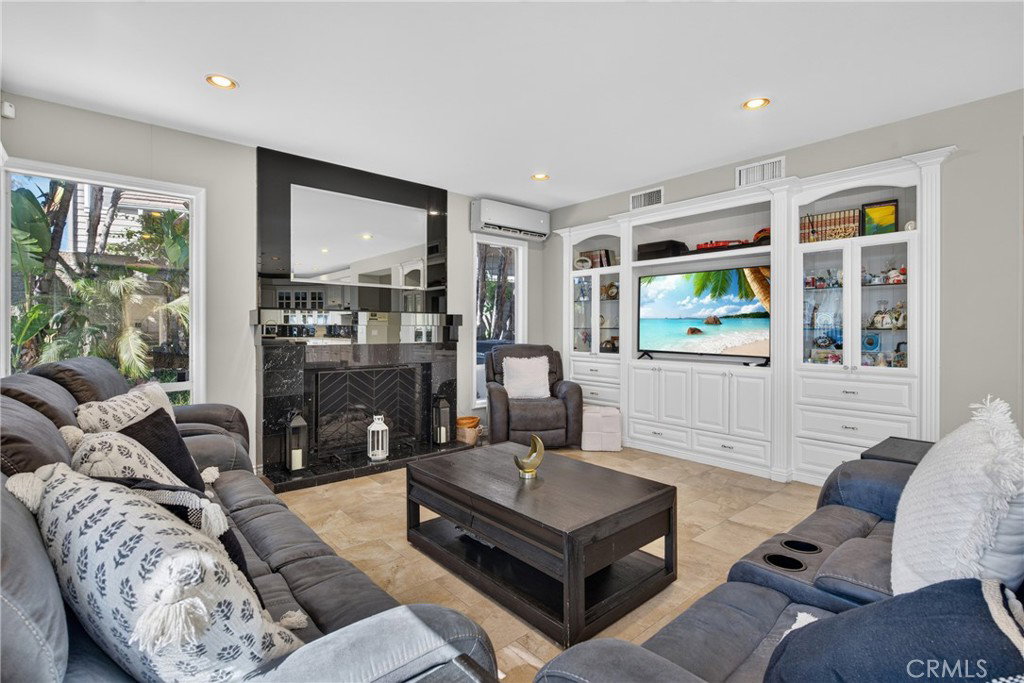
Nestled within the prestigious Belmont Estates community, this exceptional 4-bedroom, 3-bathroom residence offers the perfect blend of luxury, comfort, and resort-style living. From the moment you enter, you'll be captivated by soaring ceilings, beautiful tile flooring, abundant natural light, and thoughtfully designed spaces that create an inviting yet elegant atmosphere. The heart of the home is a beautifully appointed entertainer's kitchen featuring a large center island, generous workspace, and seamless flow into the surrounding living areas. Custom built-ins, recessed lighting throughout, and three fireplaces—including a private fireplace in the primary suite—add sophistication and warmth at every turn. The expansive primary retreat serves as a true sanctuary, complete with private balcony access where you can enjoy breathtaking views and peaceful mornings. The luxurious primary bath offers a spa-inspired experience with an oversized layout, soaking tub, and ample space to unwind after a long day. Step outside and discover your own private paradise. The spectacular backyard is designed for both relaxation and entertaining, showcasing a sparkling pool and spa with a dramatic rock waterfall feature, lush mature landscaping, and stunning panoramic views that create an unforgettable setting for gatherings or quiet evenings at home. With ample parking and a prime location near top-rated schools, shopping, dining, and major commuter routes, this remarkable Belmont Estates property offers a rare opportunity to enjoy elevated living in one of the area's most sought-after neighborhoods.
/u.realgeeks.media/brandonregroup/IMG_3627.jpg)
Additional Information
- HOA
- 160
- Frequency
- Monthly
- Association Amenities
- Picnic Area, Playground
- Other Buildings
- Second Garage, Cabana
- Appliances
- Built-In Range, Double Oven, Dishwasher, Exhaust Fan, Freezer, Disposal, Gas Range, Ice Maker, Microwave, Water Heater
- Pool
- Yes
- Pool Description
- Heated, In Ground, Private
- Fireplace Description
- Family Room, Gas, Living Room, Primary Bedroom
- Heat
- Central
- Cooling
- Yes
- Cooling Description
- Central Air
- View
- Mountain(s), Neighborhood, Pool
- Exterior Construction
- Stucco
- Patio
- Patio
- Roof
- Tile
- Garage Spaces Total
- 2
- Sewer
- Public Sewer
- Water
- Public
- School District
- Orange Unified
- Interior Features
- Balcony, Ceiling Fan(s), Cathedral Ceiling(s), Separate/Formal Dining Room, Eat-in Kitchen, High Ceilings, Open Floorplan, Quartz Counters, Recessed Lighting, Bedroom on Main Level, Primary Suite
- Attached Structure
- Detached
- Number Of Units Total
- 1
Listing courtesy of Listing Agent: Yassien Halwani (yassienhalwani@gmail.com) from Listing Office: Vista Pacific Realty.
Mortgage Calculator
Based on information from California Regional Multiple Listing Service, Inc. as of . This information is for your personal, non-commercial use and may not be used for any purpose other than to identify prospective properties you may be interested in purchasing. Display of MLS data is usually deemed reliable but is NOT guaranteed accurate by the MLS. Buyers are responsible for verifying the accuracy of all information and should investigate the data themselves or retain appropriate professionals. Information from sources other than the Listing Agent may have been included in the MLS data. Unless otherwise specified in writing, Broker/Agent has not and will not verify any information obtained from other sources. The Broker/Agent providing the information contained herein may or may not have been the Listing and/or Selling Agent.