28102 Virginia, Mission Viejo, CA 92692
- $1,285,000
- 4
- BD
- 3
- BA
- 1,956
- SqFt




- List Price
- $1,285,000
- Status
- ACTIVE UNDER CONTRACT
- MLS#
- OC26132050
- Year Built
- 1986
- Bedrooms
- 4
- Bathrooms
- 3
- Living Sq. Ft
- 1,956
- Lot Size
- 4,500
- Acres
- 0.10
- Lot Location
- Back Yard, Front Yard, Landscaped, Near Park, Near Public Transit, Sprinkler System, Zero Lot Line
- Days on Market
- 39
- Property Type
- Single Family Residential
- Style
- Cape Cod
- Property Sub Type
- Single Family Residence
- Stories
- Two Levels
- Neighborhood
- Pinecrest (Pc)
Property Description
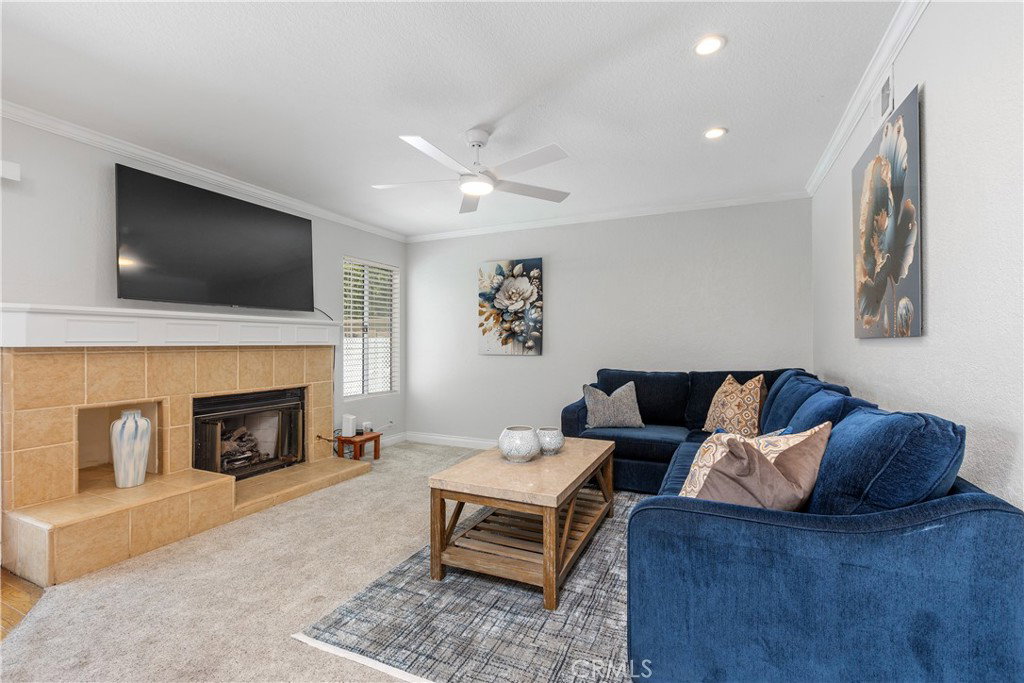
BRAND NEW ON THE MARKET AND JUST IN TIME FOR SUMMER! BEAUTIFUL POOL AND SPA HOME nestled in Mission Viejo's desirable Pinecrest community offers the perfect blend of flexible living, everyday comfort, and effortless entertaining. With 4 bedrooms, a dedicated office that can easily be converted into a 5th bedroom, and 3 bathrooms—including a sought-after main-floor bedroom and bath—this versatile floor plan adapts to a variety of lifestyles. Vaulted ceilings and abundant natural light create an expansive, inviting atmosphere, while the spacious family room with fireplace opens to the backyard, creating a seamless indoor-outdoor flow. Designed for making memories, the private outdoor setting features a sparkling pool and spa, covered patio, and space to gather, relax, and entertain year-round. Enjoy summer barbecues, pool parties, and even 4th of July fireworks from your own backyard. Additional highlights include plantation shutters, a newer roof (approximately two years old), re-piping, and leased solar panels. This house also features a pull-down ladder in the garage. Conveniently located near parks, schools, shopping, dining, and beautiful Lake Mission Viejo, where boating, swimming, fishing, kayaking, concerts, and more await. A wonderful opportunity to enjoy the lifestyle that makes Mission Viejo such a special place to enjoy living. This home offers comfort and convenience – making it a perfect place to call home. Hurry, do not wait! Come and be the FIRST to see it! There are 3 BA's 1 full & 2 3/4.
/u.realgeeks.media/brandonregroup/IMG_3627.jpg)
Additional Information
- HOA
- 150
- Frequency
- Monthly
- Second HOA
- $179
- Association Amenities
- Other
- Appliances
- Dishwasher, Disposal, Gas Range, Microwave, Water Heater, Dryer
- Pool
- Yes
- Pool Description
- Heated, In Ground, Private
- Fireplace Description
- Family Room
- Heat
- Central
- Cooling
- Yes
- Cooling Description
- Central Air
- View
- City Lights, Mountain(s), Pool, Trees/Woods
- Exterior Construction
- Drywall, Plaster, Stucco
- Patio
- Covered, Open, Patio
- Roof
- Shingle
- Garage Spaces Total
- 2
- Sewer
- Sewer Tap Paid
- Water
- Public
- School District
- Saddleback Valley Unified
- Elementary School
- Del Lago
- Middle School
- La Paz
- High School
- Trabucco Hills
- Interior Features
- Ceiling Fan(s), Crown Molding, Separate/Formal Dining Room, High Ceilings, Open Floorplan, Recessed Lighting, Bedroom on Main Level, Primary Suite
- Attached Structure
- Detached
- Number Of Units Total
- 1
Listing courtesy of Listing Agent: Denise Fortain-Hall (fortain-hall@cox.net) from Listing Office: Coldwell Banker Realty.
Mortgage Calculator
Based on information from California Regional Multiple Listing Service, Inc. as of . This information is for your personal, non-commercial use and may not be used for any purpose other than to identify prospective properties you may be interested in purchasing. Display of MLS data is usually deemed reliable but is NOT guaranteed accurate by the MLS. Buyers are responsible for verifying the accuracy of all information and should investigate the data themselves or retain appropriate professionals. Information from sources other than the Listing Agent may have been included in the MLS data. Unless otherwise specified in writing, Broker/Agent has not and will not verify any information obtained from other sources. The Broker/Agent providing the information contained herein may or may not have been the Listing and/or Selling Agent.