3433 Wimbledon Way, Costa Mesa, CA 92626
- $1,695,000
- 4
- BD
- 3
- BA
- 2,594
- SqFt




- List Price
- $1,695,000
- Status
- ACTIVE
- MLS#
- OC26134316
- Year Built
- 1979
- Bedrooms
- 4
- Bathrooms
- 3
- Living Sq. Ft
- 2,594
- Lot Size
- 4,725
- Acres
- 0.11
- Lot Location
- Near Park
- Days on Market
- 35
- Property Type
- Single Family Residential
- Style
- Contemporary, Mediterranean
- Property Sub Type
- Single Family Residence
- Stories
- Two Levels
- Neighborhood
- N/A
Property Description
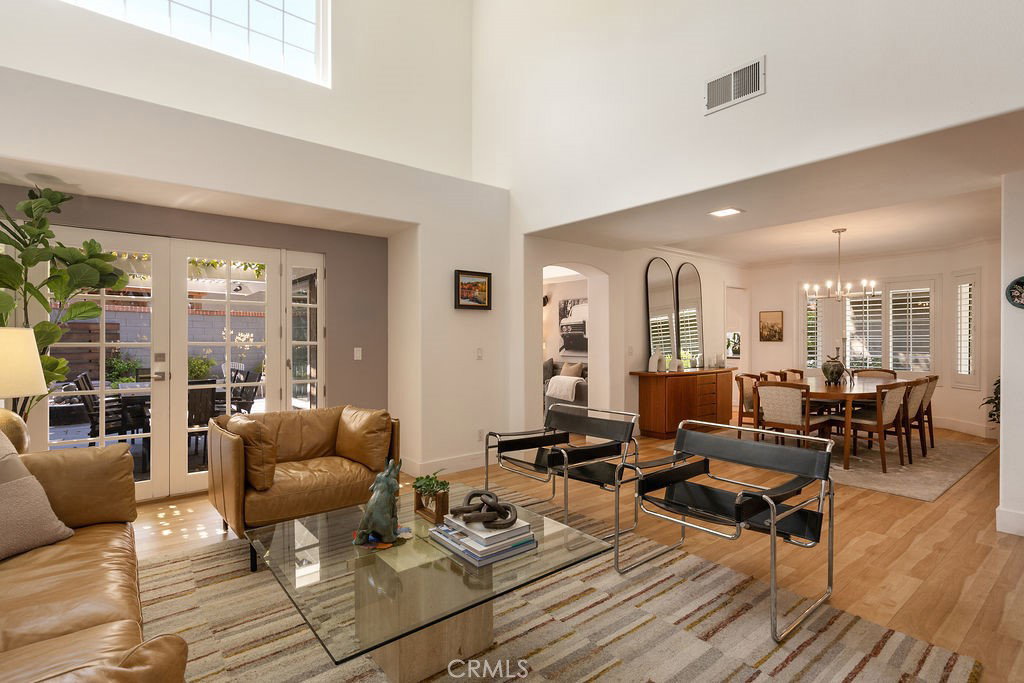
Welcome to 3433 Wimbledon Way, a beautifully remodeled 4-bedroom, 3 bathroom home offering approximately 2,594 square feet of thoughtfully designed living space. Blending timeless architecture with a warm mid-century modern aesthetic, this residence showcases stylish finishes, curated furnishings, and an inviting atmosphere throughout. The spacious living areas are complemented by central air conditioning, abundant natural light, and seamless indoor-outdoor flow. Outside, the beautifully landscaped grounds feature mature succulent gardens, creating a low-maintenance yet visually striking setting. A cozy fire pit with surrounding seating provides the perfect place to relax, entertain guests, or enjoy Southern California evenings year-round. Upstairs, the spacious primary suite serves as a true retreat, featuring vaulted ceilings that create an open and airy atmosphere along with a generously sized primary bathroom offering comfort and functionality. Located within the highly desirable Wimbledon Village community, residents enjoy a welcoming neighborhood feel, low HOA dues, and access to sought-after amenities including a community pool, tennis courts, and a nearby park. Combining charm, style, and an exceptional location, 3433 Wimbledon Way offers a wonderful opportunity to enjoy comfortable coastal living in one of the area's most established communities.
/u.realgeeks.media/brandonregroup/IMG_3627.jpg)
Additional Information
- HOA
- 225
- Frequency
- Monthly
- Association Amenities
- Clubhouse, Playground, Pickleball, Pool, Spa/Hot Tub, Tennis Court(s)
- Appliances
- 6 Burner Stove, Built-In Range, Double Oven, Dishwasher, Freezer, Microwave, Refrigerator
- Pool Description
- Association
- Fireplace Description
- Family Room
- Heat
- Central
- Cooling
- Yes
- Cooling Description
- Central Air, Zoned
- View
- Park/Greenbelt
- Exterior Construction
- Stucco, Wood Siding
- Patio
- Covered
- Garage Spaces Total
- 3
- Sewer
- Public Sewer
- Water
- Public
- School District
- Newport Mesa Unified
- Elementary School
- Paularino
- Middle School
- Costa Mesa
- High School
- Costa Mesa
- Interior Features
- Eat-in Kitchen, High Ceilings, Bar, Jack and Jill Bath, Walk-In Closet(s)
- Attached Structure
- Detached
- Number Of Units Total
- 1
Listing courtesy of Listing Agent: Keven Stirdivant (ks@kasere.com) from Listing Office: Kase Real Estate.
Mortgage Calculator
Based on information from California Regional Multiple Listing Service, Inc. as of . This information is for your personal, non-commercial use and may not be used for any purpose other than to identify prospective properties you may be interested in purchasing. Display of MLS data is usually deemed reliable but is NOT guaranteed accurate by the MLS. Buyers are responsible for verifying the accuracy of all information and should investigate the data themselves or retain appropriate professionals. Information from sources other than the Listing Agent may have been included in the MLS data. Unless otherwise specified in writing, Broker/Agent has not and will not verify any information obtained from other sources. The Broker/Agent providing the information contained herein may or may not have been the Listing and/or Selling Agent.