7 Tuscany, Ladera Ranch, CA 92694
- $1,315,000
- 3
- BD
- 2
- BA
- 2,149
- SqFt




- List Price
- $1,315,000
- Status
- ACTIVE
- MLS#
- OC26134975
- Year Built
- 2005
- Bedrooms
- 3
- Bathrooms
- 2
- Living Sq. Ft
- 2,149
- Lot Location
- Back Yard, Close to Clubhouse, Corner Lot, Cul-De-Sac, Landscaped, Level, Near Park, Sprinkler System
- Days on Market
- 37
- Property Type
- Condo
- Property Sub Type
- Condominium
- Stories
- One Level
- Neighborhood
- Castellina (Cast)
Property Description
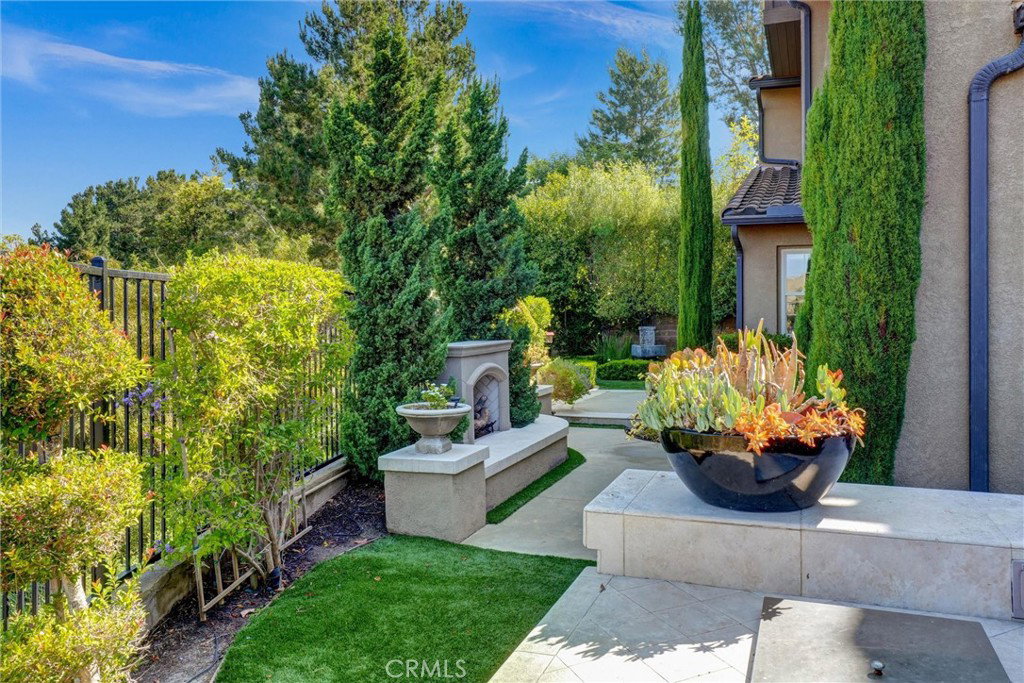
Experience the rare opportunity to own a beautifully appointed single-level home in the prestigious, 24/7 gate-guarded community of Covenant Hills—offering one of the most compelling values currently available in this highly sought-after enclave. Spanning approximately 2,149 square feet, this exceptional 3-bedroom, 2-bath residence combines elegant design, effortless living, and a spectacular setting. Soaring ceilings and rich stone tile flooring create an impressive first impression, while the light-filled great room showcases a custom stone fireplace and seamless indoor-outdoor flow. The chef-inspired kitchen is designed for both everyday comfort and sophisticated entertaining, featuring a large granite island, 6-burner cooktop, built-in convection oven, French-door refrigerator with craft ice, abundant cabinetry, and generous workspace. The luxurious primary suite serves as a private retreat, complete with a spa-caliber bath offering a soaking tub, dual vanities, private water closet, and an expansive walk-in closet with custom built-ins. Step outside and discover the true essence of Southern California living. A covered loggia overlooks sweeping canyon views and unforgettable sunset skies, while the private backyard is thoughtfully designed for entertaining and relaxation with a built-in BBQ, outdoor fireplace, tranquil fountain, and lush landscaping. Beyond the home, residents enjoy exclusive access to Ladera Ranch's award-winning lifestyle amenities, including resort-style pools, water parks, tennis and pickleball courts, sports fields, scenic trails, clubhouses, and year-round community events. Convenient guest parking and a picturesque overlook are located just steps away. Combining the privacy and prestige of Covenant Hills with the convenience of single-level living and an exceptional price point, this is a rare opportunity to secure an extraordinary home in one of Orange County's most desirable master-planned communities.
/u.realgeeks.media/brandonregroup/IMG_3627.jpg)
Additional Information
- HOA
- 687
- Frequency
- Monthly
- Second HOA
- $430
- Association Amenities
- Clubhouse, Controlled Access, Sport Court, Fire Pit, Maintenance Front Yard, Outdoor Cooking Area, Barbecue, Picnic Area, Playground, Pool, Guard, Spa/Hot Tub, Tennis Court(s), Trail(s)
- Appliances
- Convection Oven, Double Oven, Dishwasher, Gas Cooktop, Microwave, Refrigerator, Range Hood, Water Heater, Dryer, Washer
- Pool Description
- In Ground, Association
- Fireplace Description
- Gas, Living Room, Zero Clearance
- Heat
- Central
- Cooling
- Yes
- Cooling Description
- Central Air, Heat Pump
- View
- Bluff, City Lights, Park/Greenbelt, Mountain(s), Neighborhood, Panoramic, Trees/Woods
- Exterior Construction
- Drywall, Frame, Stucco
- Patio
- Concrete, Covered, Patio
- Garage Spaces Total
- 2
- Sewer
- Public Sewer
- Water
- Public
- School District
- Capistrano Unified
- Interior Features
- Ceiling Fan(s), Crown Molding, Separate/Formal Dining Room, Granite Counters, High Ceilings, Open Floorplan, Recessed Lighting, Storage, Tile Counters, Wired for Data, Wired for Sound, All Bedrooms Down, Bedroom on Main Level, Entrance Foyer, Main Level Primary, Primary Suite, Walk-In Closet(s)
- Attached Structure
- Attached
- Number Of Units Total
- 1
Listing courtesy of Listing Agent: Mark Williams (markwilliams4@hotmail.com) from Listing Office: JLSI Corp.
Mortgage Calculator
Based on information from California Regional Multiple Listing Service, Inc. as of . This information is for your personal, non-commercial use and may not be used for any purpose other than to identify prospective properties you may be interested in purchasing. Display of MLS data is usually deemed reliable but is NOT guaranteed accurate by the MLS. Buyers are responsible for verifying the accuracy of all information and should investigate the data themselves or retain appropriate professionals. Information from sources other than the Listing Agent may have been included in the MLS data. Unless otherwise specified in writing, Broker/Agent has not and will not verify any information obtained from other sources. The Broker/Agent providing the information contained herein may or may not have been the Listing and/or Selling Agent.