1090 Cabrillo Park, Santa Ana, CA 92701
- $510,000
- 2
- BD
- 2
- BA
- 1,007
- SqFt




- List Price
- $510,000
- Price Change
- ▲ $15,100 1784422528
- Status
- ACTIVE UNDER CONTRACT
- MLS#
- OC26137686
- Year Built
- 1972
- Bedrooms
- 2
- Bathrooms
- 2
- Living Sq. Ft
- 1,007
- Lot Size
- 871
- Acres
- 0.02
- Lot Location
- 0-1 Unit/Acre, Trees
- Days on Market
- 22
- Property Type
- Condo
- Property Sub Type
- Condominium
- Stories
- One Level
- Neighborhood
- The Redwoods (Redw)
Property Description
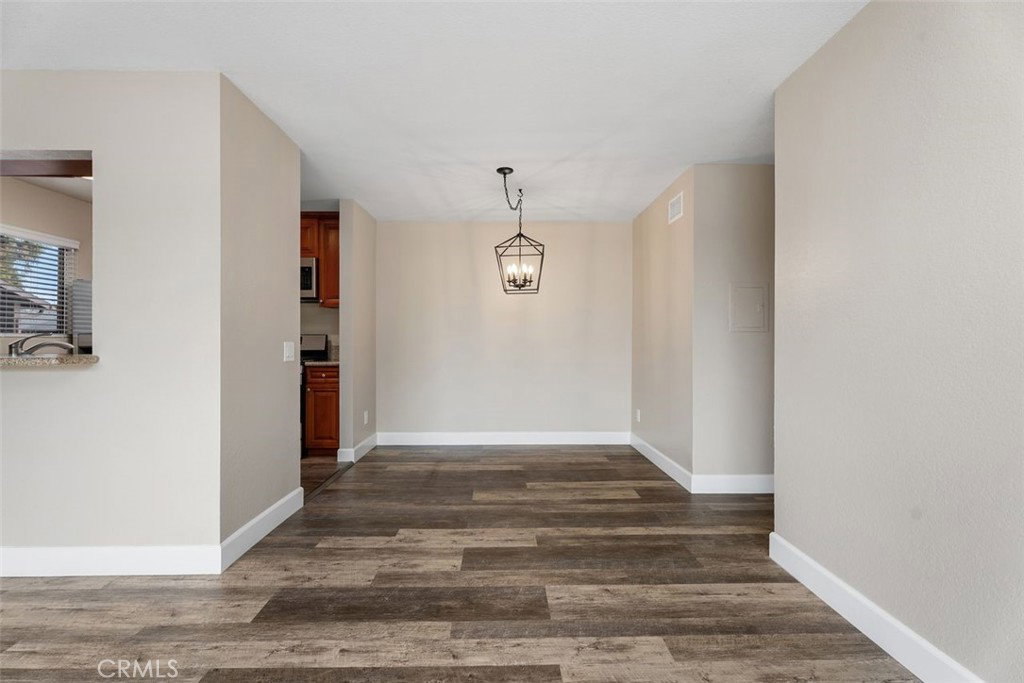
Start your real estate journey here! A perfect mix of location and amenities make this one a keeper! Two large bedrooms, one with an ensuite bath, a living room with a brick fireplace and adjacent dining and kitchen will provide comfort and convenience for years to come. Updated with LVP flooring, granite kitchen counters, 5 burner gas stove, French door fridge, built in micro and dishwasher, new bathroom fixtures, ceiling fans and a new shower in the primary bathroom. Both bedrooms are generously sized and have mirrored closet doors and ceiling fans. There's plenty of storage in your walk-in pantry/utility closet and a sliding door out to the balcony off the living room. The brand new AC will keep you cool all summer long. The Redwoods community offers a full compliment of amenities - 2 pools, gym and laundry facilities. Steps to nearby Cabrillo Park with tennis, multiuse sports field, and picnic areas. This is such a great location close to 3 freeways, shopping, Tustin Schools attendance area and FHA Approved! Whether your buying your first home or adding to your real estate portfolio, this one could be the perfect fit! Come see it today!
/u.realgeeks.media/brandonregroup/IMG_3627.jpg)
Additional Information
- HOA
- 485
- Frequency
- Monthly
- Association Amenities
- Pool
- Appliances
- Dishwasher, Gas Cooktop, Disposal, Gas Oven, Microwave, Refrigerator
- Pool Description
- Community, Association
- Fireplace Description
- Gas, Living Room
- Heat
- Central, Forced Air, Fireplace(s), Natural Gas
- Cooling
- Yes
- Cooling Description
- Central Air
- View
- City Lights, Neighborhood, Trees/Woods
- Patio
- Deck, Wood
- Sewer
- Public Sewer, Sewer Tap Paid
- Water
- Public
- School District
- Tustin Unified
- Elementary School
- Guin Foss
- Middle School
- Columbus Tustin
- High School
- Foothill
- Interior Features
- Breakfast Bar, Balcony, Ceiling Fan(s), Granite Counters, Living Room Deck Attached, Open Floorplan, Pantry, Recessed Lighting, Storage, Bedroom on Main Level, Utility Room, Walk-In Pantry
- Attached Structure
- Attached
- Number Of Units Total
- 1
Listing courtesy of Listing Agent: April Armendariz (april.armendariz75@gmail.com) from Listing Office: Coldwell Banker Realty.
Mortgage Calculator
Based on information from California Regional Multiple Listing Service, Inc. as of . This information is for your personal, non-commercial use and may not be used for any purpose other than to identify prospective properties you may be interested in purchasing. Display of MLS data is usually deemed reliable but is NOT guaranteed accurate by the MLS. Buyers are responsible for verifying the accuracy of all information and should investigate the data themselves or retain appropriate professionals. Information from sources other than the Listing Agent may have been included in the MLS data. Unless otherwise specified in writing, Broker/Agent has not and will not verify any information obtained from other sources. The Broker/Agent providing the information contained herein may or may not have been the Listing and/or Selling Agent.