22832 Maza Court, Lake Forest, CA 92630
- $1,250,000
- 3
- BD
- 2
- BA
- 1,344
- SqFt




- List Price
- $1,250,000
- Status
- ACTIVE UNDER CONTRACT
- MLS#
- OC26141245
- Year Built
- 1968
- Bedrooms
- 3
- Bathrooms
- 2
- Living Sq. Ft
- 1,344
- Lot Size
- 11,780
- Acres
- 0.27
- Lot Location
- Back Yard
- Days on Market
- 26
- Property Type
- Single Family Residential
- Property Sub Type
- Single Family Residence
- Stories
- One Level
- Neighborhood
- Other
Property Description
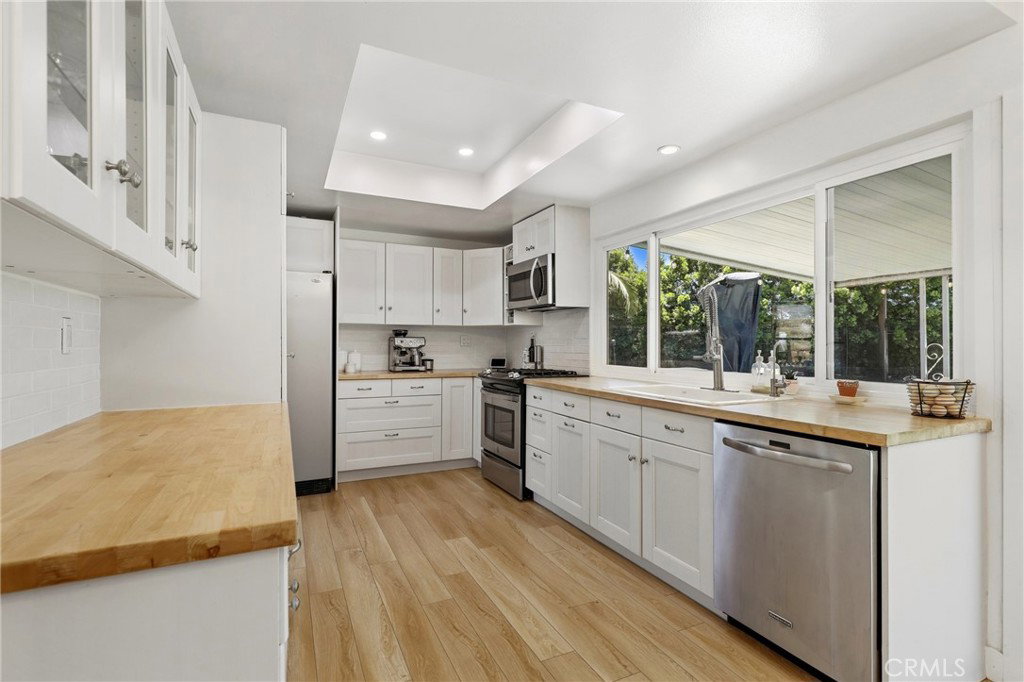
Nestled at the end of a quiet cul-de-sac in desirable Lake Forest, 22832 Maza Ct offers a beautifully updated home with exceptional indoor-outdoor living and an expansive lot. This move-in-ready residence features soaring vaulted ceilings, abundant natural light, and stylish vinyl wood flooring throughout, creating a bright and inviting atmosphere. The spacious living room is filled with bright windows that flood the home with natural light, enhancing the open and airy feel. The updated kitchen showcases crisp white cabinetry, butcher block countertops, stainless steel appliances, and a classic subway tile backsplash, seamlessly opening to the dining area for effortless everyday living and entertaining. The spacious primary suite offers a private retreat with an upgraded en-suite bathroom featuring a walk-in shower. Two generously sized secondary bedrooms share a full hall bathroom with dual sinks. Additional highlights include an indoor laundry room with direct access to the finished two-car garage, complete with built-in storage, plus an extended driveway and RV storage potential for added convenience. The home has been re-piped! Step outside to the sprawling backyard—an entertainer’s dream with lush grass, a cozy fire pit, and endless possibilities. With ample space for a pool, outdoor kitchen, play area, or garden, this oversized yard offers the perfect setting to relax, gather, and enjoy Southern California living at its finest.
/u.realgeeks.media/brandonregroup/IMG_3627.jpg)
Additional Information
- Appliances
- Convection Oven, Dishwasher, Disposal, High Efficiency Water Heater, Hot Water Circulator, Tankless Water Heater, Water To Refrigerator, Water Purifier
- Pool Description
- None
- Fireplace Description
- Living Room
- Heat
- Central
- Cooling
- Yes
- Cooling Description
- Central Air, Attic Fan
- View
- Neighborhood
- Roof
- Asphalt
- Garage Spaces Total
- 2
- Sewer
- Public Sewer
- Water
- Public
- School District
- Saddleback Valley Unified
- Interior Features
- Storage, All Bedrooms Up, Attic
- Attached Structure
- Detached
- Number Of Units Total
- 1
Listing courtesy of Listing Agent: Jennifer Elia (jennifer.elia@redfin.com) from Listing Office: Redfin.
Mortgage Calculator
Based on information from California Regional Multiple Listing Service, Inc. as of . This information is for your personal, non-commercial use and may not be used for any purpose other than to identify prospective properties you may be interested in purchasing. Display of MLS data is usually deemed reliable but is NOT guaranteed accurate by the MLS. Buyers are responsible for verifying the accuracy of all information and should investigate the data themselves or retain appropriate professionals. Information from sources other than the Listing Agent may have been included in the MLS data. Unless otherwise specified in writing, Broker/Agent has not and will not verify any information obtained from other sources. The Broker/Agent providing the information contained herein may or may not have been the Listing and/or Selling Agent.