211 35th, Newport Beach, CA 92663
- $6,500,000
- 3
- BD
- 5
- BA
- 3,000
- SqFt




- List Price
- $6,500,000
- Status
- ACTIVE
- MLS#
- OC26142332
- Year Built
- 2019
- Bedrooms
- 3
- Bathrooms
- 5
- Living Sq. Ft
- 3,000
- Lot Size
- 2,178
- Acres
- 0.05
- Lot Location
- 0-1 Unit/Acre, Level, Near Public Transit
- Days on Market
- 26
- Property Type
- Single Family Residential
- Property Sub Type
- Single Family Residence
- Stories
- One Level, Two Levels, Three Or More Levels
- Neighborhood
- /
Property Description
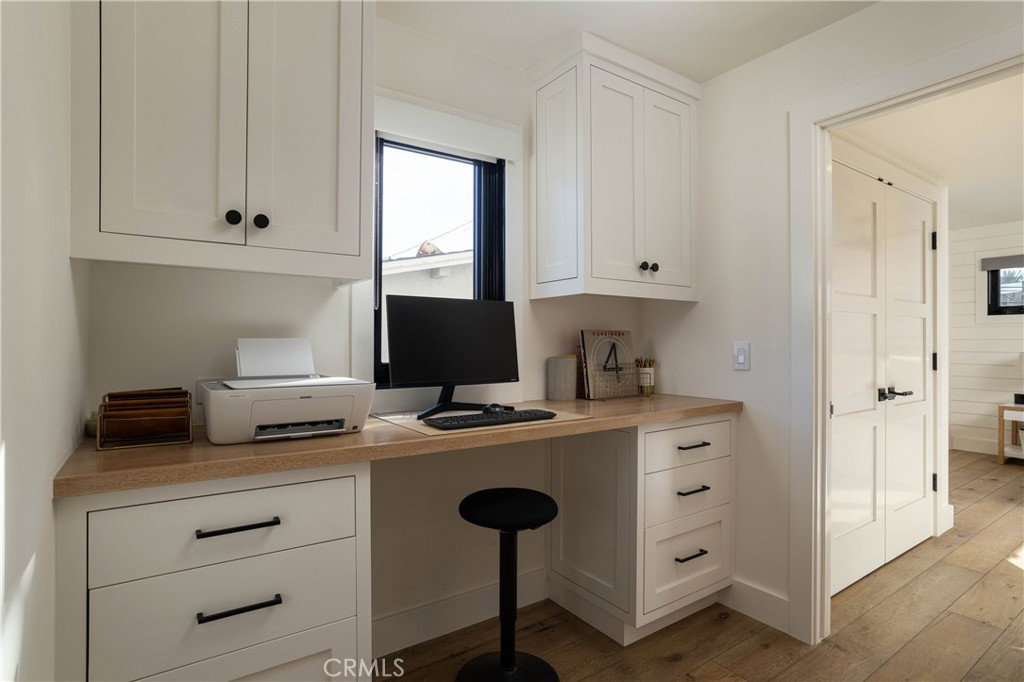
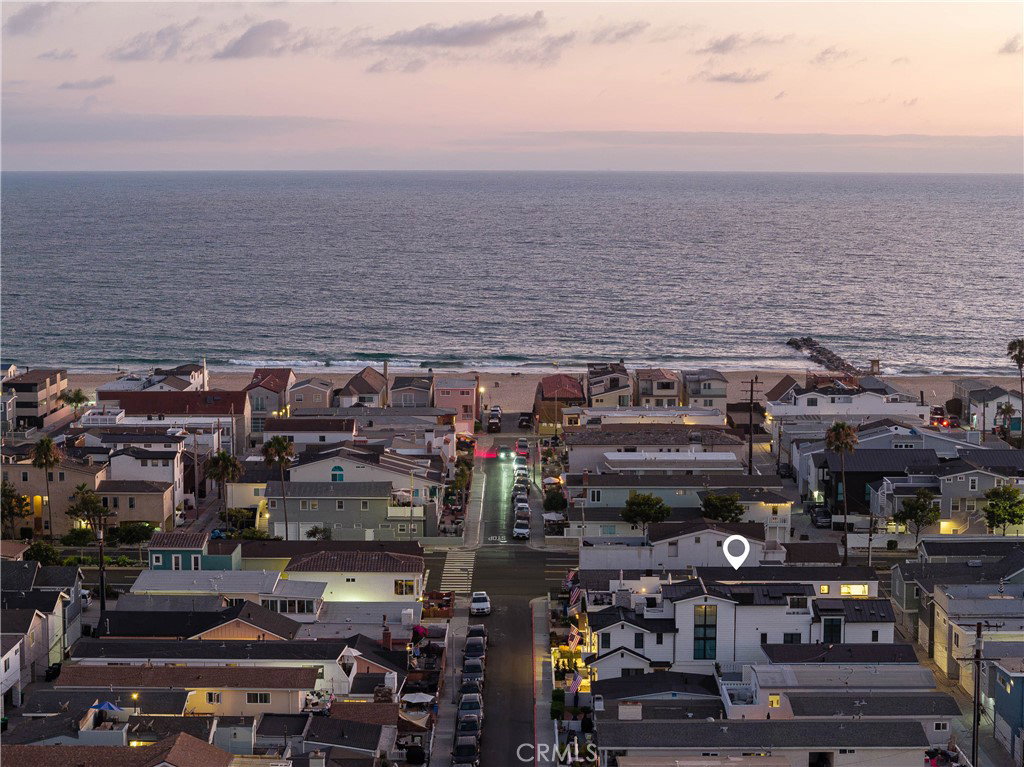
Just one block from the sand, this custom-built Newport Beach residence offers the perfect blend of luxury, comfort, and coastal living. Completed in 2019 and thoughtfully designed, every detail reflects exceptional craftsmanship and quality throughout. Spanning approximately 3,000 square feet, the home features three spacious bedroom suites, five beautifully appointed bathrooms, and a versatile bonus room, ideal as a fourth bedroom, office, or media room. An elevator provides convenient access to every level, making everyday living effortless. Designed for both entertaining and relaxed beach living, the open-concept floor plan is filled with natural light and showcases high-end finishes, custom millwork, and timeless coastal design. Located just steps from the beach, this exceptional home places you within walking distance of Newport’s finest restaurants, coffee shops, and everything the Peninsula lifestyle has to offer. Whether you’re searching for a primary residence, a luxurious beach retreat, or an investment in one of Newport Beach’s most coveted neighborhoods, this is a rare opportunity to own a truly custom home in an unbeatable location.
/u.realgeeks.media/brandonregroup/IMG_3627.jpg)
Additional Information
- Pool Description
- None
- Fireplace Description
- Free Standing, Gas, Gas Starter, Living Room, Primary Bedroom, Outside
- Cooling
- Yes
- Cooling Description
- Central Air
- View
- Bay, City Lights, Mountain(s), Neighborhood, Ocean, Panoramic, Peek-A-Boo
- Garage Spaces Total
- 2
- Sewer
- Public Sewer
- Water
- Public
- School District
- Newport Mesa Unified
- Interior Features
- Elevator, All Bedrooms Up, Walk-In Pantry, Walk-In Closet(s)
- Attached Structure
- Detached
- Number Of Units Total
- 1
Listing courtesy of Listing Agent: Tara McNabb (taralmcnabb@icloud.com) from Listing Office: Compass.
Mortgage Calculator
Based on information from California Regional Multiple Listing Service, Inc. as of . This information is for your personal, non-commercial use and may not be used for any purpose other than to identify prospective properties you may be interested in purchasing. Display of MLS data is usually deemed reliable but is NOT guaranteed accurate by the MLS. Buyers are responsible for verifying the accuracy of all information and should investigate the data themselves or retain appropriate professionals. Information from sources other than the Listing Agent may have been included in the MLS data. Unless otherwise specified in writing, Broker/Agent has not and will not verify any information obtained from other sources. The Broker/Agent providing the information contained herein may or may not have been the Listing and/or Selling Agent.