766 Hudson, Costa Mesa, CA 92626
- $1,290,000
- 4
- BD
- 2
- BA
- 1,490
- SqFt




- List Price
- $1,290,000
- Status
- ACTIVE UNDER CONTRACT
- MLS#
- OC26148707
- Year Built
- 1962
- Bedrooms
- 4
- Bathrooms
- 2
- Living Sq. Ft
- 1,490
- Lot Size
- 6,000
- Acres
- 0.14
- Lot Location
- 0-1 Unit/Acre, Landscaped
- Days on Market
- 17
- Property Type
- Single Family Residential
- Style
- Ranch
- Property Sub Type
- Single Family Residence
- Stories
- One Level
- Neighborhood
- Other
Property Description
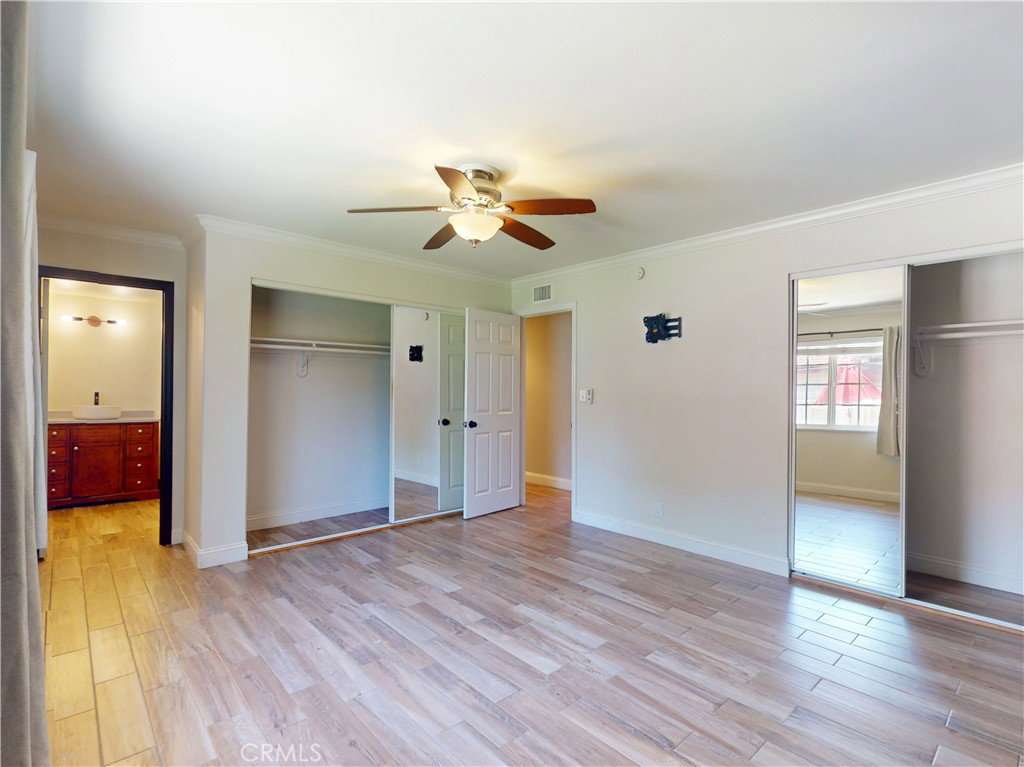
Welcome home to this turnkey, family-friendly sanctuary in the heart of Costa Mesa. This beautifully updated single-family residence perfectly blends comfort, convenience, and character. Four nice size bedrooms and 2 updated bathrooms, the home features stylish wood-tile flooring throughout, offering a durable and modern aesthetic that flows seamlessly from room to room. Primary bathroom has been tastefully remodeled, as has the dining and family room, which was expanded to an open floorplan. Front and backyards are perfect for the kiddos and entertaining, and the backyard features a basement for optional storage or a private studio/man-cave/other. Home is well ventilated with a whole home fan, and ceiling fans in each room, no need for A/C! You are perfectly positioned near world-class shopping and dining, and just a short drive from local parks, golf, and the beach. With seamless proximity to major freeways, commuting and exploring everything Orange County has to offer is effortless. This is a unique opportunity to own a move-in-ready home in one of Costa Mesa’s most sought-after areas. Don’t miss out on this incredible lifestyle property. All buyers welcome to tour, text Dan and we can coordinate!
/u.realgeeks.media/brandonregroup/IMG_3627.jpg)
Additional Information
- Appliances
- Built-In Range, Gas Range, Tankless Water Heater
- Pool Description
- None
- Fireplace Description
- Family Room
- Heat
- Central
- Cooling
- Yes
- Cooling Description
- Whole House Fan
- View
- None
- Patio
- Concrete, Covered
- Roof
- Composition
- Garage Spaces Total
- 2
- Sewer
- Public Sewer
- Water
- Public
- School District
- Newport Mesa Unified
- Interior Features
- Ceiling Fan(s), Eat-in Kitchen, Granite Counters, Open Floorplan, Recessed Lighting, Storage
- Attached Structure
- Detached
- Number Of Units Total
- 1
Listing courtesy of Listing Agent: Daniel Horgan (dan@youfirstca.com) from Listing Office: You First Realty.
Mortgage Calculator
Based on information from California Regional Multiple Listing Service, Inc. as of . This information is for your personal, non-commercial use and may not be used for any purpose other than to identify prospective properties you may be interested in purchasing. Display of MLS data is usually deemed reliable but is NOT guaranteed accurate by the MLS. Buyers are responsible for verifying the accuracy of all information and should investigate the data themselves or retain appropriate professionals. Information from sources other than the Listing Agent may have been included in the MLS data. Unless otherwise specified in writing, Broker/Agent has not and will not verify any information obtained from other sources. The Broker/Agent providing the information contained herein may or may not have been the Listing and/or Selling Agent.