756 W 19th Street Unit B, Costa Mesa, CA 92627
- $1,398,000
- 3
- BD
- 3
- BA
- 2,600
- SqFt




- List Price
- $1,398,000
- Price Change
- ▼ $61,000 1781924075
- Status
- ACTIVE
- MLS#
- PW26064964
- Year Built
- 2023
- Bedrooms
- 3
- Bathrooms
- 3
- Living Sq. Ft
- 2,600
- Lot Location
- Landscaped, Street Level
- Days on Market
- 102
- Property Type
- Condo
- Style
- Modern
- Property Sub Type
- Condominium
- Stories
- Three Or More Levels
- Neighborhood
- Westside Costa Mesa South (Wscm)
Property Description
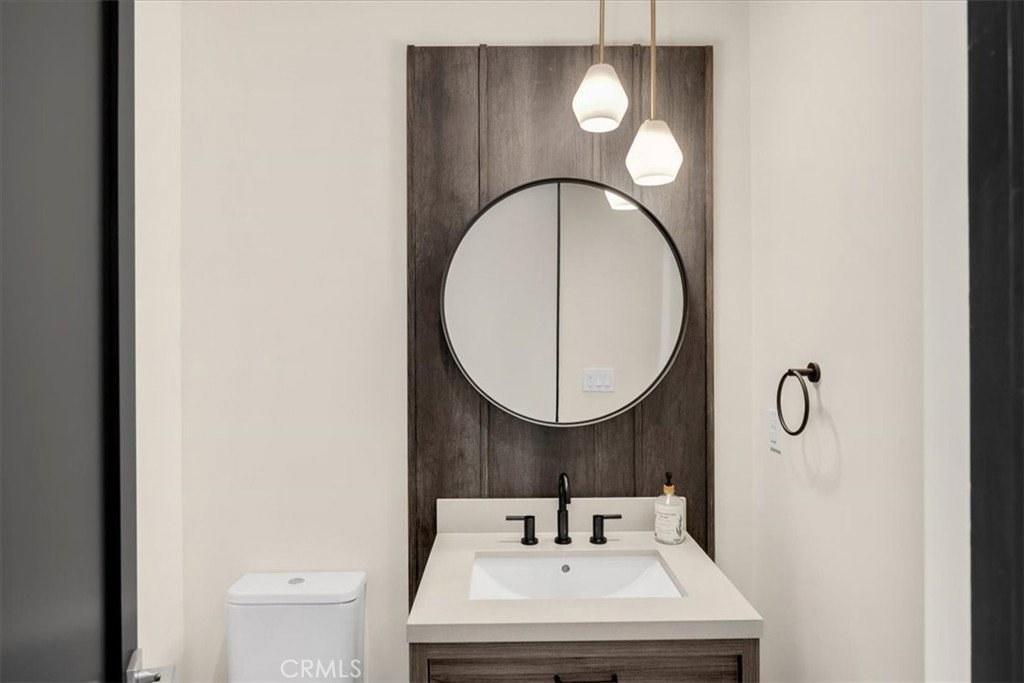
Welcome to the epitome of loft-style living in Costa Mesa—you're going to fall in love with this stunning space! This beautifully designed and professionally decorated loft is perfectly situated near Triangle Square, offering easy access to some of the best dining, shopping, and entertainment in the area. Just minutes from Newport Beach, Lido Village, and John Wayne Airport, you'll enjoy the ideal blend of coastal relaxation and urban convenience. As you step inside, you'll be greeted by soaring 12-foot ceilings and sleek, contemporary décor that creates an inviting, open atmosphere. This three-story home features an ELEVATOR for easy access—perfect for those days when you prefer not taking the stairs. With 3 spacious bedrooms and 2.5 bathrooms, this home boasts custom features that elevate it beyond the ordinary. The second level is home to a chef-inspired kitchen, outfitted with top-of-the-line Bertazzoni appliances, custom cabinetry, and luxurious quartz countertops. Beautiful laminate floors flow throughout, adding warmth and sophistication. The open-concept design effortlessly connects the expansive living and dining areas to the kitchen, while a cozy office/sitting nook off the main living space offers a perfect retreat. Additionally, a versatile room next to the office could be transformed into a wine cellar, cigar humidor, or anything your heart desires. On the third level, the en suite is a true sanctuary, featuring an oversized walk-in closet and a spa-inspired bathroom with dual vanities and a spacious walk-in shower. Step out onto your private, expansive rooftop patio to soak in the ocean breeze and enjoy panoramic views of the city lights. Two generously sized bedrooms and a full bathroom complete the upper floor. For added peace of mind, the home is equipped with fire sprinklers on all three levels. Car enthusiasts will appreciate the 2-car garage, which boasts 13-foot ceilings and a car. The pristine epoxy-finished floors complete the space in style. Upon entering through the garage, you'll find convenient laundry facilities, two storage rooms, and the elevator. With so many exceptional custom features throughout, this home must be seen in person to be fully appreciated.
/u.realgeeks.media/brandonregroup/IMG_3627.jpg)
Additional Information
- HOA
- 506
- Frequency
- Monthly
- Association Amenities
- Maintenance Grounds, Insurance, Maintenance Front Yard, Trash
- Appliances
- Convection Oven, Dishwasher, Free-Standing Range, Gas Cooktop, Disposal, Gas Oven, Gas Range, Microwave, Refrigerator, Range Hood, Vented Exhaust Fan, Water Heater
- Pool Description
- None
- Heat
- Central, Forced Air, Natural Gas
- Cooling
- Yes
- Cooling Description
- Central Air, Dual, Electric
- View
- City Lights, Neighborhood, Panoramic
- Exterior Construction
- Drywall, Concrete, Stucco
- Patio
- Open, Patio, Rooftop
- Roof
- Asphalt, Shingle
- Garage Spaces Total
- 2
- Sewer
- Public Sewer
- Water
- Public
- School District
- Newport Mesa Unified
- Interior Features
- Breakfast Bar, Elevator, High Ceilings, Open Floorplan, Pantry, Quartz Counters, Recessed Lighting, Storage, All Bedrooms Up, Primary Suite, Utility Room, Walk-In Pantry, Walk-In Closet(s)
- Attached Structure
- Attached
- Number Of Units Total
- 4
Listing courtesy of Listing Agent: Ruben Gutierrez (rgrealestate@msn.com) from Listing Office: Ruben Gutierrez, Broker.
Mortgage Calculator
Based on information from California Regional Multiple Listing Service, Inc. as of . This information is for your personal, non-commercial use and may not be used for any purpose other than to identify prospective properties you may be interested in purchasing. Display of MLS data is usually deemed reliable but is NOT guaranteed accurate by the MLS. Buyers are responsible for verifying the accuracy of all information and should investigate the data themselves or retain appropriate professionals. Information from sources other than the Listing Agent may have been included in the MLS data. Unless otherwise specified in writing, Broker/Agent has not and will not verify any information obtained from other sources. The Broker/Agent providing the information contained herein may or may not have been the Listing and/or Selling Agent.