10131 Verde Lomas, Villa Park, CA 92861
- $2,299,888
- 4
- BD
- 2
- BA
- 2,295
- SqFt




- List Price
- $2,299,888
- Status
- ACTIVE
- MLS#
- PW26141043
- Year Built
- 1968
- Bedrooms
- 4
- Bathrooms
- 2
- Living Sq. Ft
- 2,295
- Lot Size
- 19,905
- Acres
- 0.46
- Lot Location
- 2-5 Units/Acre, Front Yard, Garden, Sprinklers In Rear, Sprinklers In Front, Lawn, Landscaped, Level, Rectangular Lot, Street Level, Trees, Yard
- Days on Market
- 26
- Property Type
- Single Family Residential
- Style
- Ranch, Traditional
- Property Sub Type
- Single Family Residence
- Stories
- One Level
- Neighborhood
- Other
Property Description
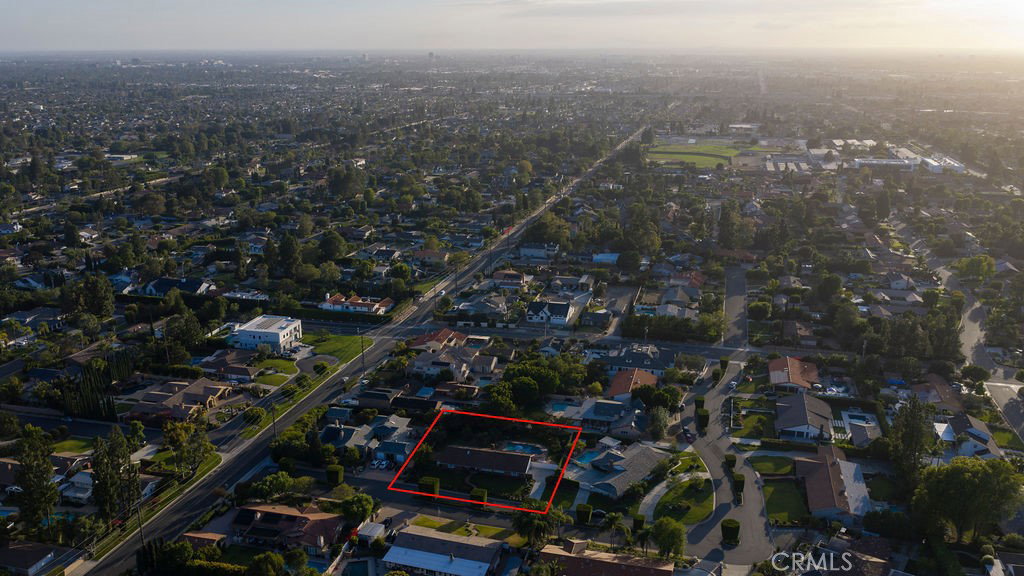
Timeless elegance and old-world charm blend perfectly in this stunning Single Story Villa Park Estate. This beautifully maintained residence graces a sprawling, usable half-acre lot (approximately 0.46 acres) with unparalleled curb appeal and resort-style living. The expertly manicured landscape and traditional front elevation immediately capture the attention of anyone passing by. The architectural brick finished façade and French windows perfectly compliment the lush green lawn and pops of color that define the front elevation. The large spacious driveway provides ample parking and space. Stepping inside the approximately 2,295-square-foot interior reveals elegant and timeless finishes throughout, including rich hardwood floors, soaring ceilings with exposed beams and classic wainscoting. Expansive windows and French doors provide ample light and wash the interior with natural light. The spacious living room centers around a cozy white-brick fireplace with sweeping views to the backyard paradise, while the formal dining room showcases a sparkling chandelier and graceful proportions ideal for gatherings. The well-appointed kitchen offers white cabinetry, tile countertops with decorative mural, and glass inlaid uppers. Four generously proportioned bedrooms include a primary suite with abundant closet space, complemented by two full bathrooms featuring premium tile, dual vanities, soaking tubs, and elegant fixtures. The true masterpiece is the expansive backyard sanctuary boasting sweeping manicured lawns, mature softscape and trees, dense hedging for privacy, and expansive patios making it perfect for entertaining. A stunning curved swimming pool with integrated spa and brick coping is perfect for year-round outdoor enjoyment and entertaining amid the meticulously maintained landscape. This exceptional single-story masterfully combines classic architectural charm with contemporary comforts in one of Orange County's most sought-after communities. Delivering an unparalleled lifestyle defined by indoor-outdoor harmony, pristine landscaping, and timeless appeal on a highly coveted “Tree Lined” street. Other features include walking proximity to schools and shopping center, spacious 2 car garage, recessed canned lighting, and so much more!
/u.realgeeks.media/brandonregroup/IMG_3627.jpg)
Additional Information
- Appliances
- Built-In Range, Dishwasher, Electric Range, Microwave, Range Hood, Water Heater
- Pool
- Yes
- Pool Description
- Gunite, In Ground, Private
- Fireplace Description
- Living Room
- Heat
- Central
- Cooling
- Yes
- Cooling Description
- Central Air
- View
- None
- Patio
- Rear Porch, Concrete, Covered, Deck, Front Porch, Patio, Porch
- Roof
- Concrete, Tile
- Garage Spaces Total
- 2
- Sewer
- Sewer Tap Paid
- Water
- Public
- School District
- Orange Unified
- Elementary School
- Villa Park
- Middle School
- Cerro Villa
- High School
- Villa Park
- Interior Features
- Beamed Ceilings, Cathedral Ceiling(s), Separate/Formal Dining Room, Eat-in Kitchen, Storage, Tile Counters, All Bedrooms Down, Bedroom on Main Level, Entrance Foyer, Main Level Primary
- Attached Structure
- Detached
- Number Of Units Total
- 1
Listing courtesy of Listing Agent: Stephen Thomas (steve@thomasrealestategroup.com) from Listing Office: Thomas Real Estate Group.
Mortgage Calculator
Based on information from California Regional Multiple Listing Service, Inc. as of . This information is for your personal, non-commercial use and may not be used for any purpose other than to identify prospective properties you may be interested in purchasing. Display of MLS data is usually deemed reliable but is NOT guaranteed accurate by the MLS. Buyers are responsible for verifying the accuracy of all information and should investigate the data themselves or retain appropriate professionals. Information from sources other than the Listing Agent may have been included in the MLS data. Unless otherwise specified in writing, Broker/Agent has not and will not verify any information obtained from other sources. The Broker/Agent providing the information contained herein may or may not have been the Listing and/or Selling Agent.