2707 Ashwood, Costa Mesa, CA 92626
- $2,350,000
- 4
- BD
- 3
- BA
- 2,976
- SqFt




- List Price
- $2,350,000
- Status
- ACTIVE
- MLS#
- PW26141603
- Year Built
- 2002
- Bedrooms
- 4
- Bathrooms
- 3
- Living Sq. Ft
- 2,976
- Lot Size
- 4,775
- Acres
- 0.11
- Lot Location
- Sprinklers In Rear, Sprinklers In Front, Yard
- Days on Market
- 26
- Property Type
- Single Family Residential
- Style
- Traditional
- Property Sub Type
- Single Family Residence
- Stories
- Two Levels
- Neighborhood
- Mesa Verde Collection (Mvco)
Property Description
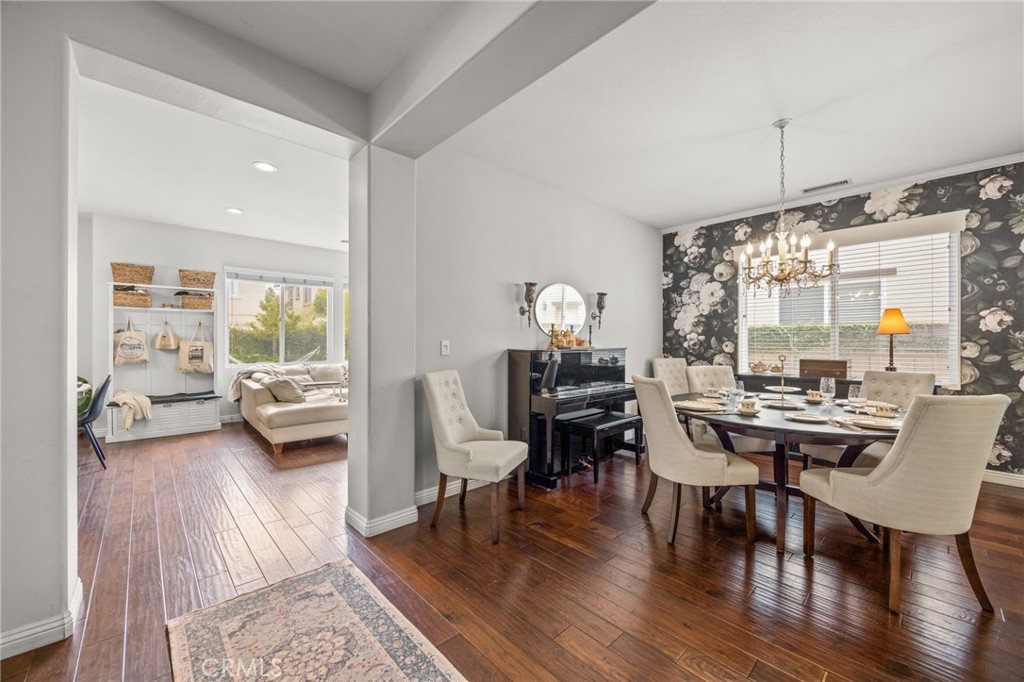
Located in the Mesa Verde Collection a lovely gated community area with nice amenities, including a community park with beautiful pool and playground for children. The home is situated on a quiet street. The two story has been beautifully upgraded from the original design of the builder. Featuring four bedrooms and two and a half baths, formal dining room and light and bright family room adjacent to a functional nicely designed kitchen. The outdoor area is nicely designed for entertaining family and friends with an outdoor fire pit and game area. The home is conveniently situated near shopping areas for a variety of needs and is in the Newport Mesa School District: Adams Elementry, Tewinkle Middle School and Estancia High School. Please phone for a for a showing; Karen Santaniello, Broker 949 705-7373 ~ I hope to see you soon!
/u.realgeeks.media/brandonregroup/IMG_3627.jpg)
Additional Information
- HOA
- 190
- Frequency
- Monthly
- Association Amenities
- Playground, Pool
- Appliances
- Double Oven, Dishwasher, Gas Range, Microwave, Refrigerator, Range Hood
- Pool Description
- Fenced, Association
- Fireplace Description
- Dining Room, Family Room, Living Room, Primary Bedroom, Outside, Wood Burning
- Heat
- Central
- Cooling
- Yes
- Cooling Description
- Central Air
- View
- None
- Exterior Construction
- Drywall, Stucco
- Patio
- Concrete, Covered
- Roof
- Shingle
- Garage Spaces Total
- 2
- Sewer
- Public Sewer
- Water
- Public
- School District
- Newport Mesa Unified
- Elementary School
- Adams
- Middle School
- Tewinkle
- High School
- Estancia
- Interior Features
- Breakfast Bar, Built-in Features, Separate/Formal Dining Room, Eat-in Kitchen, High Ceilings, Primary Suite
- Attached Structure
- Attached
- Number Of Units Total
- 1
Listing courtesy of Listing Agent: Karen Santaniello (Karen@Santaniello.pro) from Listing Office: Santaniello, Affiliates, Inc..
Mortgage Calculator
Based on information from California Regional Multiple Listing Service, Inc. as of . This information is for your personal, non-commercial use and may not be used for any purpose other than to identify prospective properties you may be interested in purchasing. Display of MLS data is usually deemed reliable but is NOT guaranteed accurate by the MLS. Buyers are responsible for verifying the accuracy of all information and should investigate the data themselves or retain appropriate professionals. Information from sources other than the Listing Agent may have been included in the MLS data. Unless otherwise specified in writing, Broker/Agent has not and will not verify any information obtained from other sources. The Broker/Agent providing the information contained herein may or may not have been the Listing and/or Selling Agent.