Share this with your friends


+19492755578
Brandon Real Estate Group
22572 Charwood Circle, Lake Forest, CA 92630
- $1,250,000
- 4
- BD
- 3
- BA
- 2,071
- SqFt




- List Price
- $1,250,000
- Price Change
- ▼ $49,000 1790168566
- Status
- ACTIVE
- MLS#
- PW26155321
- Year Built
- 1970
- Bedrooms
- 4
- Bathrooms
- 3
- Living Sq. Ft
- 2,071
- Lot Size
- 7,000
- Acres
- 0.16
- Lot Location
- 0-1 Unit/Acre, Back Yard, Cul-De-Sac, Street Level, Yard
- Days on Market
- 45
- Property Type
- Single Family Residential
- Style
- Traditional
- Property Sub Type
- Single Family Residence
- Stories
- One Level
- Neighborhood
- Woods (Tw)
Property Description
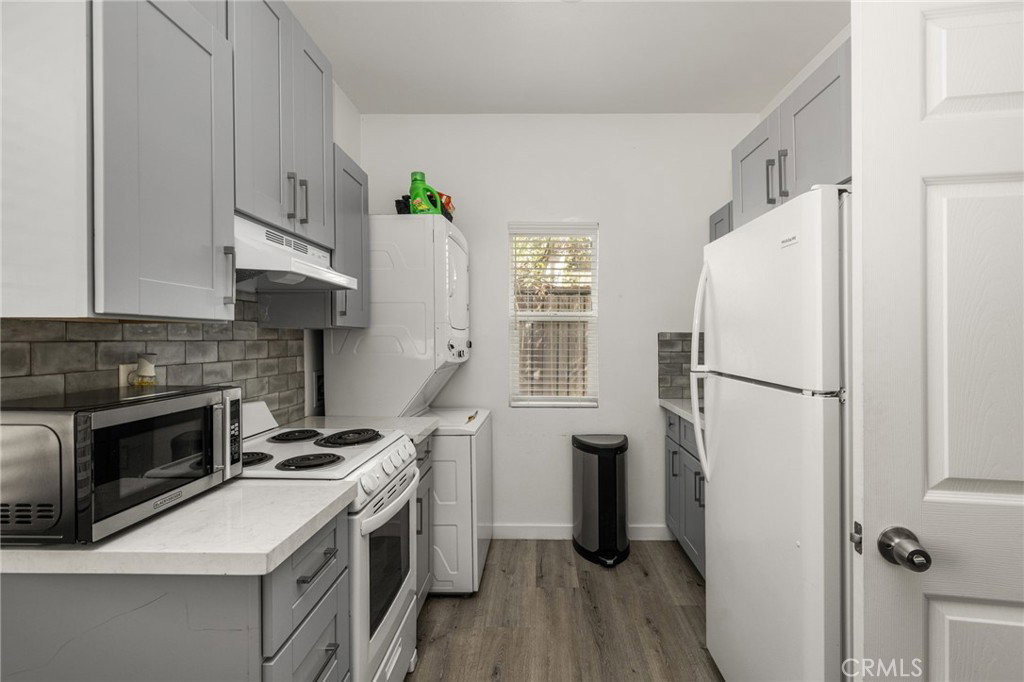
A rare opportunity to own one of the most versatile homes in Lake Forest's highly sought-after Woods community! This beautifully updated single-story residence features a permitted attached ADU—a true standout that offers exceptional flexibility for multigenerational living, extended guests, a private home office, or rental income. Built in 2021, the approximately 340-square-foot ADU includes its own private entrance, separate address, and in-unit laundry, creating endless possibilities for today's lifestyle. Inside the main home, you'll find three spacious bedrooms and two beautifully remodeled bathrooms, enhanced by soaring vaulted ceilings, abundant natural light, and an open, inviting floor plan. The tastefully updated kitchen flows effortlessly into the spacious family room, creating the perfect setting for everyday living and entertaining. Step outside to a large, private backyard that offers a blank canvas to create your dream outdoor oasis—whether that's a resort-style retreat, outdoor kitchen, garden, or play space. The spacious primary suite provides a peaceful escape with vaulted ceilings, a walk-in closet, and an updated en-suite bathroom featuring a walk-in shower. Two additional bedrooms are generously sized with ample closet space, providing comfort and flexibility for family and guests alike. Living in The Woods means enjoying exclusive membership to the renowned Lake Forest Beach & Tennis Club, where resort-style amenities include three swimming pools, a sandy beach lagoon, tennis and pickleball courts, basketball courts, sand volleyball, a fitness center, playgrounds, BBQ areas, and year-round community events. Surrounded by mature trees, scenic walking trails, and peaceful streets, this established neighborhood offers a tranquil setting just minutes from top-rated schools, shopping, dining, parks, and major commuter routes. With a low tax rate, no Mello-Roos, and the added value of a permitted attached ADU, this exceptional property offers a combination of lifestyle, flexibility, and investment potential that rarely comes to market.
/u.realgeeks.media/brandonregroup/IMG_3627.jpg)
Additional Information
- HOA
- 240
- Frequency
- Monthly
- Association Amenities
- Clubhouse, Sport Court, Fitness Center, Pickleball, Pool, Tennis Court(s)
- Other Buildings
- Guest House Attached
- Appliances
- Dishwasher, Gas Cooktop, Disposal
- Pool Description
- Community, Association
- Fireplace Description
- Living Room
- Heat
- Central
- Cooling
- Yes
- Cooling Description
- Central Air
- View
- Trees/Woods
- Patio
- Covered, Front Porch
- Garage Spaces Total
- 2
- Sewer
- Public Sewer
- Water
- Public
- School District
- Saddleback Valley Unified
- Interior Features
- Breakfast Bar, Ceiling Fan(s), Separate/Formal Dining Room, In-Law Floorplan, Open Floorplan, All Bedrooms Down, Bedroom on Main Level, Main Level Primary, Primary Suite
- Attached Structure
- Detached
- Number Of Units Total
- 2
Listing courtesy of Listing Agent: James Jekums (Jamesj@sevengables.com) from Listing Office: Seven Gables Real Estate.
Mortgage Calculator
Based on information from California Regional Multiple Listing Service, Inc. as of . This information is for your personal, non-commercial use and may not be used for any purpose other than to identify prospective properties you may be interested in purchasing. Display of MLS data is usually deemed reliable but is NOT guaranteed accurate by the MLS. Buyers are responsible for verifying the accuracy of all information and should investigate the data themselves or retain appropriate professionals. Information from sources other than the Listing Agent may have been included in the MLS data. Unless otherwise specified in writing, Broker/Agent has not and will not verify any information obtained from other sources. The Broker/Agent providing the information contained herein may or may not have been the Listing and/or Selling Agent.