2550 Pacific Coast Highway Unit 231, Torrance, CA 90505
- $175,000
- 2
- BD
- 2
- BA
- 1,392
- SqFt




- List Price
- $175,000
- Status
- ACTIVE
- MLS#
- SB26191282
- Year Built
- 1971
- Bedrooms
- 2
- Bathrooms
- 2
- Living Sq. Ft
- 1,392
- Lot Location
- Sloped Down
- Days on Market
- 1
- Property Type
- Manufactured Home
- Stories
- One Level
Property Description
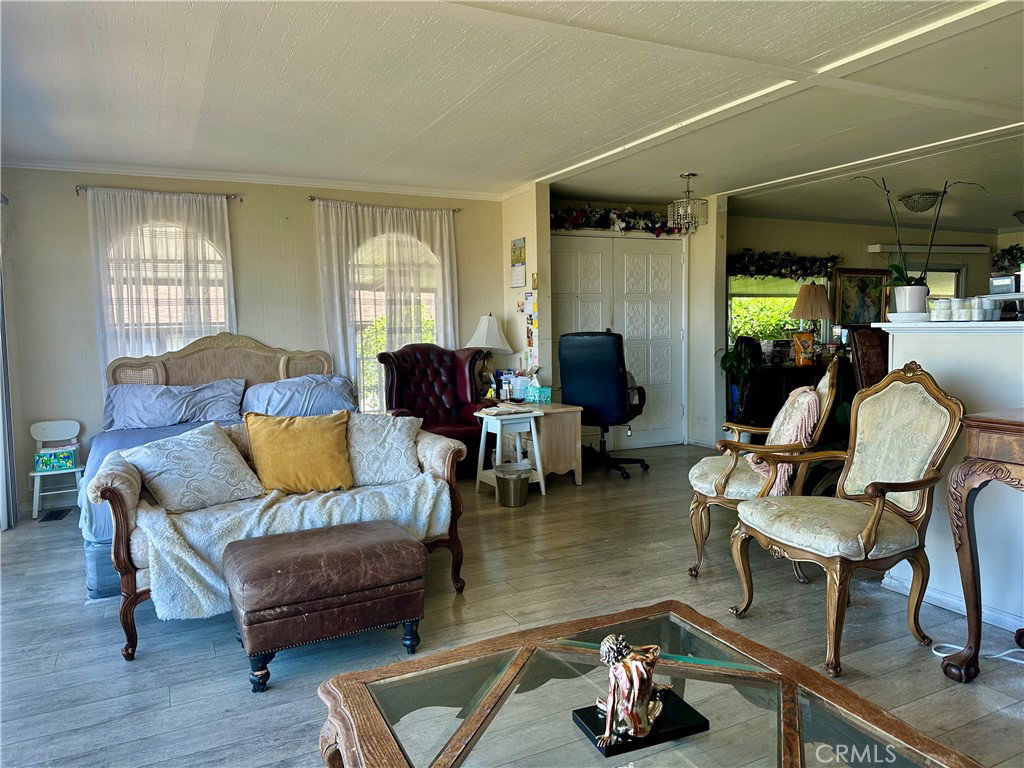
Tucked away on a cul-de-sac near the end of Skyline Mobile Home Park, this inviting hillside residence enjoys a remarkable sense of openness and a sweeping panoramic outlook. A wall of windows showcases an incredible vista stretching across the South Bay to Downtown Los Angeles and the mountains beyond, with treetops and a neighborhood of single-family homes below, even distant planes gliding in for a landing at Zamperini Field. The abundant living space has been opened to create a modern great room-style layout designed around the view, allowing the scenery to be enjoyed throughout the dining room, remodeled kitchen, and expansive living room spanning the rear of the home. The dining area features two distinctive built-ins that provide storage and architectural interest, while the spacious eat-in kitchen offers elegant slab countertops, modern white cabinetry, a built-in breakfast nook table, side-by-side laundry area, dishwasher, gas range, and a bar top that connects to the expansive living room, where a wall of windows frames the sweeping city-to-mountain panorama. A convenient three-quarter bathroom features a mirrored vanity area and also provides direct access to the secondary bedroom, complete with a wall of closet space. The generous primary suite offers two closets, a separate vanity and sink area, plus a spa tub and shower accented by glass block that welcomes natural light while maintaining privacy. Air conditioning and forced-air heat provide year-round comfort. Outside, an adjacent patio offers another inviting vantage point to take in the elevated setting, refreshing breezes, treetops, and far-reaching views beyond. A long covered deck extends along the side of the home to the double-door entry, while a charming stone garden adds character near the entrance. A storage shed and two-car side-by-side covered carport complete the exterior amenities. Skyline, now an all-ages community, offers a heated pool, spa, clubhouse, putting greens, billiards, shuffleboard, and a social calendar. Conveniently located near shopping, dining, Whole Foods, Trader Joe’s, AMC Theatres, South Bay beaches, medical centers, and transit, this special hillside home combines generous living spaces with an extraordinary vantage point and a view that truly takes center stage.
/u.realgeeks.media/brandonregroup/IMG_3627.jpg)
Additional Information
- Land Lease
- Yes
- Land Lease Amount
- $2500
- Association Amenities
- Pool, Pet Restrictions, Recreation Room, Spa/Hot Tub, Security
- Other Buildings
- Shed(s)
- Appliances
- Dishwasher, Gas Oven, Gas Range
- Pool Description
- Community, Association
- Heat
- Forced Air
- Cooling
- Yes
- Cooling Description
- Central Air
- View
- City Lights, Mountain(s), Trees/Woods
- Patio
- Covered, Porch
- Sewer
- Public Sewer
- Water
- Public
- School District
- Torrance Unified
- Elementary School
- Walteria
- Middle School
- Richardson
- High School
- South
- Interior Features
- Built-in Features, Open Floorplan
- Pets
- Yes - Pets Allowed
- Attached Structure
- Detached
Listing courtesy of Listing Agent: Gabrielle Herendeen (Gabby@GoGabby.com) from Listing Office: Estate Properties.
Mortgage Calculator
Based on information from California Regional Multiple Listing Service, Inc. as of . This information is for your personal, non-commercial use and may not be used for any purpose other than to identify prospective properties you may be interested in purchasing. Display of MLS data is usually deemed reliable but is NOT guaranteed accurate by the MLS. Buyers are responsible for verifying the accuracy of all information and should investigate the data themselves or retain appropriate professionals. Information from sources other than the Listing Agent may have been included in the MLS data. Unless otherwise specified in writing, Broker/Agent has not and will not verify any information obtained from other sources. The Broker/Agent providing the information contained herein may or may not have been the Listing and/or Selling Agent.