220 Barnes Road, Tustin, CA 92782
- $2,498,000
- 5
- BD
- 5
- BA
- 4,203
- SqFt




- List Price
- $2,498,000
- Price Change
- ▼ $82,000 1784325720
- Status
- ACTIVE
- MLS#
- TR26142906
- Year Built
- 2015
- Bedrooms
- 5
- Bathrooms
- 5
- Living Sq. Ft
- 4,203
- Lot Size
- 5,000
- Acres
- 0.11
- Lot Location
- Back Yard, Front Yard, Greenbelt
- Days on Market
- 26
- Property Type
- Single Family Residential
- Property Sub Type
- Single Family Residence
- Stories
- Two Levels
- Neighborhood
- Crawford Woods (Crwd)
Property Description
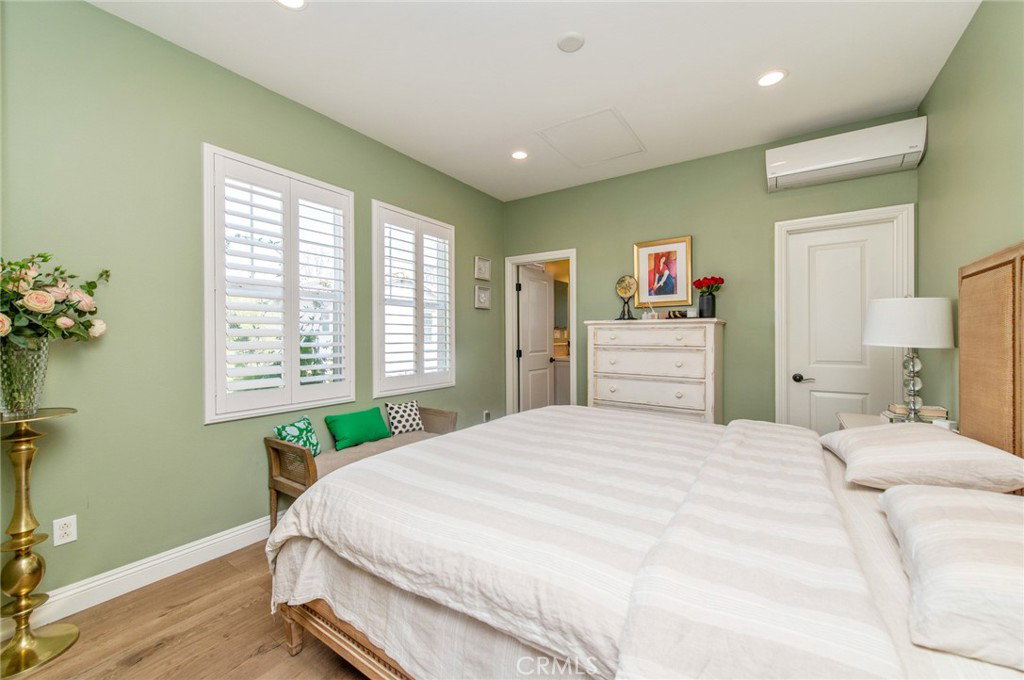
Welcome to modern luxury and versatile living in the highly sought-after Greenwood Community. This expansive residence captivates with a sun-drenched open floor plan designed for daily living and entertaining. The home is further elevated by custom plantation-style shutters throughout, offering a clean, modern aesthetic while enhancing privacy, light control, and long-term durability. The heart of the home is a true chef’s kitchen, appointed with professional stainless steel appliances, rich espresso cabinetry, and exquisite Bianca Romano granite countertops. Seamlessly flowing from the great room, spectacular panoramic doors open to a covered outdoor space, blurring the lines between indoors and out to create the ultimate Southern California retreat. Step outside to a private, well-maintained backyard oasis designed for entertaining. This beautiful, low-maintenance courtyard features elegant stone tile hardscaping and is equipped for cookouts with a built-in barbecue island, stacked-stone detailing, and a custom wood pergola. Accentuated by fruit trees and tasteful landscaping, this serene space offers a sophisticated aesthetic without extensive upkeep. A highly desirable feature of this property is the flexible guest suite layout, including its own living area, kitchenette, private bedroom, and bathroom, making the home perfect for multi-generational living or accommodating guests with ease. Upstairs, the lavish primary suite serves as a tranquil sanctuary. Reflecting the premium upgrades found throughout the entire residence, the spa-inspired en-suite bath showcases high-end Toto fixtures alongside Crema Perla honed counters, elegant framed mirrors, and an oversized walk-in closet. Beyond the impeccable interior, enjoy exclusive access to the community's resort-style amenities, including a sparkling pool, interactive water play area, sports courts, and a gorgeous clubhouse. This prime location offers the best of both worlds, perfectly positioned close to Irvine yet comfortably avoiding the hustle and bustle. Situated moments from top-tier schools like Legacy Magnet Academy, everyday conveniences like Costco, and premier dining at The District, this residence delivers an extraordinary lifestyle.
/u.realgeeks.media/brandonregroup/IMG_3627.jpg)
Additional Information
- HOA
- 279
- Frequency
- Monthly
- Second HOA
- $93
- Association Amenities
- Bocce Court, Call for Rules, Clubhouse, Sport Court, Fire Pit, Jogging Path, Management, Maintenance Front Yard, Outdoor Cooking Area, Barbecue, Picnic Area, Pool, Spa/Hot Tub, Trail(s)
- Pool Description
- Association
- Heat
- Central
- Cooling
- Yes
- Cooling Description
- Central Air
- View
- City Lights, Neighborhood, Peek-A-Boo
- Garage Spaces Total
- 3
- Sewer
- Public Sewer
- Water
- Public
- School District
- Tustin Unified
- Interior Features
- Bedroom on Main Level, Multiple Primary Suites, Walk-In Closet(s)
- Attached Structure
- Detached
- Number Of Units Total
- 1
Listing courtesy of Listing Agent: Amy Ji (AMYJI88@YAHOO.COM) from Listing Office: ReMax 2000 Realty.
Mortgage Calculator
Based on information from California Regional Multiple Listing Service, Inc. as of . This information is for your personal, non-commercial use and may not be used for any purpose other than to identify prospective properties you may be interested in purchasing. Display of MLS data is usually deemed reliable but is NOT guaranteed accurate by the MLS. Buyers are responsible for verifying the accuracy of all information and should investigate the data themselves or retain appropriate professionals. Information from sources other than the Listing Agent may have been included in the MLS data. Unless otherwise specified in writing, Broker/Agent has not and will not verify any information obtained from other sources. The Broker/Agent providing the information contained herein may or may not have been the Listing and/or Selling Agent.