Refine Search
Sort by
303 Ruby, Newport Beach
$5,900,000
4 Beds ⋅ 5 Baths ⋅ NP26085058 MLS ⋅ Closed Status
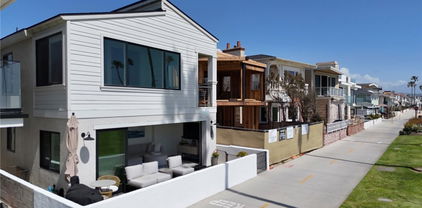
Welcome to modern luxury on Balboa Island. This meticulously maintained home offers a refined, open-concept lifestyle designed for year-round enjoyment. Spanning approximately 2,423 square feet across three levels, this Ruby Street residence is ideally located just moments from the Village, with its charming shops and restaurants, as well as the Balboa Ferry. The main level features La Cantina doors spanning the entire frontage, opening to a front patio complete with a fire pit, beautiful landscaping, and fresh ocean breezes. The living room’s custom floor-to-ceiling steel and stone gas fireplace serves as a dramatic focal point and enhances the gourmet kitchen. The kitchen features white oak and teak cabinetry, Neolith quartz countertops, paneled Viking appliances, an extra-large island with a built-in microwave, a walk-in pantry, and an LED wine refrigerator. European white oak flooring throughout the home enhances the light-filled interiors. A main-level bedroom with an en-suite bath provides a convenient option for guests. The second level features a beautiful primary suite with its own deck, while the en-suite spa-like bath includes Brizo fixtures, a large soaking tub, a separate shower, and a walk-in closet. Also on this level are two additional bedrooms, one with its own en-suite bath, as well as a conveniently located laundry room. The showstopper is the stunning third-level, partially enclosed deck with bay views. Approximately 1,000 square feet, it features a kitchen with a sink, dishwasher, quartz countertops, bar seating, a built-in BBQ grill, and a double-burner cooktop. Custom Fleetwood sliding doors create a cozy space in cooler months and open to provide seamless indoor-outdoor entertaining in warmer weather. Additional highlights include a generous two-car garage with built-in storage and epoxy-coated flooring. The side yard is large enough to accommodate a golf cart.

303 Ruby, Newport Beach

520 Kings, Newport Beach
$5,890,000
4 Beds ⋅ 4 Baths ⋅ OC25280598 MLS ⋅ Closed Status
Classic Newport Beach coastal chic, designed by acclaimed Newport Beach architect Brion Jeannette, blending timeless elegance with refined sophistication. Thoughtfully curated with warm architectural details throughout. The main level offers three spacious bedrooms, two newly remodeled bathrooms, and a versatile bonus room ideal for an office, media room, or playroom. An elegant winding staircase leads to the upper level where the main living spaces and primary suite await. The chef’s kitchen features granite countertops, designer backsplash, and a premium appliance suite. Living and dining areas showcase fireplaces, open-beamed ceilings, and breathtaking harbor and ocean views. The primary suite is a private retreat with water views, his and hers closets, spa-inspired bath with heated floors , and access to a serene deck ideal for enjoying sunset evenings. The backyard is a classic and elegant entertainer’s sanctuary, offering one of the largest usable private yards on Kings Road. A sparkling, refreshed pool and spa are complemented by a spacious covered loggia, creating an inviting setting for year-round entertaining, alfresco dining, and relaxed coastal living.Additional highlights include an elevator, dumbwaiter, wine storage, oversized laundry and pantry, central vacuum, and an oversized two-car attached garage. Ideally located in the "Cliff Haven" neighborhood near Fashion Island, the harbor, beaches, dining, bike trails, parks, and recreation—this is Newport living at its finest.

520 Kings, Newport Beach

204 Pearl Avenue, Newport Beach
$5,850,000
3 Beds ⋅ 4 Baths ⋅ 26831391 MLS ⋅ Closed Status
Welcome to this one-of-a-kind, gorgeous Cape Cod Cottage, designed to be a sanctuary in the heart of the quiet side of Balboa Island. Far from a typical spec home, this is the personal residence of a renowned interior designer, thoughtfully curated with an exceptional level of craftsmanship, timeless design, and bespoke finishes throughout. Every detail reflects a refined eye for quality, from the rich natural textures and custom millwork to the carefully selected stone, tile-work, lighting, and hardware that elevate the home far beyond the ordinary. Extensively renovated and reimagined with the level of detail and quality typically reserved for a brand-new custom build, the home offers the feel, functionality, and finish quality of new construction while preserving the timeless charm and character that make this Cape Cod retreat truly special. This exquisite island retreat offers the perfect destination for the whole family, with no shortage of activities, dining, and shopping to enjoy. Whether you're strolling through unique boutiques, indulging in renowned restaurants, or savoring the island's famous Frozen Banana treat featured on the hit TV show Arrested Development, Balboa Island is a playground for those with an appetite for fun and serenity.This dreamy Cape Cod-style cottage invites you to experience the very best of indoor-outdoor living. With a spacious yet elegant layout, the home is perfectly designed for entertaining or enjoying a peaceful retreat, with beautiful harbor views to both your left and right from the front yard, and the local ferry just one block away for easy access to the Balboa Peninsula, Balboa Pier, and the beach. The expansive living and entertaining room features stunning plank-clad ceilings, warm wood flooring, a cozy fireplace, and multiple sets of doors opening onto a charming courtyard that creates seamless indoor-outdoor flow. The courtyard itself is an entertainer's dream, complete with a built-in BBQ, chef's pizza oven, outdoor fireplace with seating, and an outdoor shower for the ultimate beachside experience.The kitchen was designed with both beauty and functionality in mind, featuring a massive center island, extensive custom built-ins, premium gourmet appliances, an Italian coffee station, counter seating, a generous dining area that comfortably seats up to ten guests, and a charming walk-in pantry. Throughout the home, the use of high-end materials and designer finishes is immediately apparent from the custom cabinetry and handcrafted details to the elegant stone surfaces and sophisticated layered textures that create a warm yet elevated coastal aesthetic.Upstairs, the home features two beautifully appointed guest bedrooms, each with designer bathrooms showcasing exceptional tile-work, premium fixtures, and spa-like detailing, along with ample closet space including a full walk-in closet and an upstairs charming den area that can be used as an office, a personal gym, a playroom or a reading area. Most importantly, the breathtaking primary suite offers a luxurious retreat with a spacious walk-in closet and a spectacular spa-inspired bathroom featuring exquisite custom tile-work, a steam shower and soaking tub room, and a serene ambiance rivaling a five-star resort. Located in an unparalleled setting, this immaculate Balboa Island gem offers effortless access to everything the island lifestyle has to offer from water sports and boating to fine dining and charming cafes all just steps from your front door. Rarely does a home combine this level of design pedigree, craftsmanship, warmth, and location. Experience the very best of refined coastal living on Balboa Island. Total of 2,849 Sq ft Including the garage according to Plans

204 Pearl Avenue, Newport Beach

916 E Oceanfront, Newport Beach
$5,850,000
5 Beds ⋅ 4 Baths ⋅ OC25183721 MLS ⋅ Closed Status
Discover the coastal dream at 916 E Oceanfront—a rare and completely remodeled oceanfront duplex perched right on the iconic boardwalk, where the sand, surf, and vibrant Balboa lifestyle beckon. This prime property offers two distinct gem units! The lower unit features a chic 2-bedroom, 2-bath retreat with coveted STLP permits, a sprawling open floor plan with moving glass walls the entire length of the living room opening to the patio with phenomenal boardwalk and ocean views! The upper unit consists of 3-bedrooms, 2-baths, with STLP permits, and offers a private balcony showcasing jaw-dropping, panoramic ocean views that stretch to the horizon. There is also a 3-Car Garage great for hassle-free coastal living. Wake up to the rhythm of the tide, with the beach, the boardwalk, and lush Balboa Park right at your doorstep! This property is also conveniently located just two blocks from the historic Balboa Pier, and the lively Balboa Village, which offers eclectic shops, top-notch dining, bars, and endless seaside adventures. This isn’t just a Duplex, it’s a front-row seat to paradise! Schedule your tour today!

916 E Oceanfront, Newport Beach

1530 Anita Lane, Newport Beach
$5,850,000
5 Beds ⋅ 4 Baths ⋅ OC25096661 MLS ⋅ Closed Status
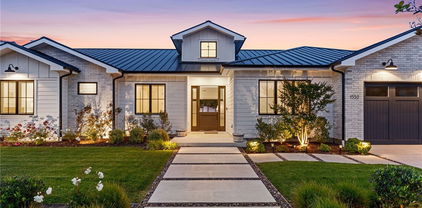
Custom built in 2023, this single level, turnkey custom Modern Ranch-style home in Dover Shores presents the top tier of today’s most desirable features, including a bright open floorplan, single-level design, resort-style entertainers backyard and high-end finishes and fixtures. Crowned by a standing-seam metal roof and highlighted by white brick siding, the elegant residence graciously accommodates an array of lifestyles in a four-bedroom, three-and-one-half-bath floorplan of approximately 3,432 square feet. A friendly Dutch entry door sets the scene for stylish carefree living, leading to a foyer that introduces a generous great room with soaring vaulted ceilings. A fireplace warms the space, which also displays a 20' glass La Cantina slide-away pocket doors to access the outdoor oasis and a built-in entertainment center with open shelving. For easy entertaining, the great room flows directly to an on-trend kitchen with dual-waterfall island, bar seating, white and gray Shaker cabinetry, quartz countertops, farmhouse sink, full tile backsplash, and a walk-in chef’s pantry. Preferred appliances include a built-in cabinet-matched refrigerator, drawer microwave and a six-burner double-oven range with grill and griddle. A spacious dining room, fourth bedroom or home office, and an attached two-car garage with built-in storage are also featured. Two secondary bedrooms share a bath, and another, complete with patio access and an ensuite bath, is located away from the rest for maximum privacy. Homeowners will appreciate a beautiful primary suite with slide-away La Cantina glass doors opening to the backyard, a vaulted open-beam ceiling, oversized walk-in closet with custom built-ins, and a spa-rivaling bath with individual vanities, a freestanding tub, and a multi-head rain shower. The backyard takes full advantage of Southern California’s famous climate by offering a stunning 450-square-foot swimming pool with Baja shelf, spa and fountains. Generous patios and a natural lawn provide extra space for entertaining or just kicking back in the sunshine. Close to Back Bay trails and beaches, residents of Dover Shores are moments from the countless attractions of 17th Street, Fashion Island, Newport Harbor and the Balboa Peninsula. Award-winning schools, including Mariners Elementary, serve the community. Simply the finest luxury coastal living and lifestyle!

1530 Anita Lane, Newport Beach

124 126 Sapphire Avenue, Newport Beach
$5,810,000
5 Beds ⋅ 3 Baths ⋅ NP25097121 MLS ⋅ Closed Status
DEVELOPER'S DREAM! Rare Opportunity to Develop 2 Side-by-Side Balboa Island Lots! In a desirable mid-Island location,126 & 124 Sapphire Ave, 2 parcels with separate APN numbers, at the corner of Park and Sapphire, have a combined total of app 5100 sqft. Convenient to Marine Ave shopping and dining, within a short walk to the Balboa Ferry, all that Balboa Island has to offer is walkable, and with less congestion. 126 Sapphire: At the corner of Park Ave, this family Duplex reportedly built in 1938, has been modified and expanded over almost 9 decades with unknown permit history. Now a “TEAR DOWN” on an approx. 2550-2614 sqft lot., the 2-story front house was configured with up to 4 bedrooms, 1 1/2 bathrooms, 2 kitchen areas and a den. Upstairs in the rear is a unit of unknown sqft with up to 3 bedrooms & 1 bathroom. 124 Sapphire: The adjacent parcel is reported to be 2,550 sqft, best described as a vacant lot with covered storage/patios and open space. SELLER WILL ONLY CONSIDER SALE OF THE 2 PARCELS TO ONE BUYER. Sale of the 2 parcels is to be contingent upon concurrent closing of both parcels to a single buyer/builder/developer, thus creating a once-in-a-lifetime opportunity with endless possibilities for the right buyer.

124 126 Sapphire Avenue, Newport Beach

1738 Paloma Drive, Newport Beach
$5,800,000
6 Beds ⋅ 6 Baths ⋅ OC26126481 MLS ⋅ Closed Status
The modern world wasn’t designed for stillness. It moves faster, louder, and more relentlessly each year, pulling attention in every direction. Yet time and again, research points to one place that restores clarity and balance: home. Not just any home—but one intentionally designed to create calm, privacy, and ease. This newly built organic modern residence in Newport Beach offers exactly that. More than just a home, it’s a thoughtfully designed environment where architecture, natural light, and materiality come together to slow things down and create a sense of peace. Set on one of the neighborhood’s most desirable streets, Paloma—meaning “dove” in Spanish—reflects a quiet sense of balance and understated luxury just moments from everything. Spanning approximately 4,500 square feet, the home features six bedrooms, including a dedicated office, and five and a half bathrooms. Soaring 19-foot ceilings create volume, while eco-friendly Moroccan clay walls add warmth and texture, making the space feel both expansive and grounded. At the center, the chef’s kitchen blends function and design with Italian Arabescato marble countertops, a handmade zellige tile hood, and a walk-in pantry. A sliding pass-through window opens to the outdoor entertaining area, creating seamless indoor-outdoor flow. A curated palette of imported materials elevates every detail, including Italian ceppo marble, Moroccan limestone, alabaster lighting, quartzite surfaces, and wide-plank white oak flooring. The primary suite offers a true retreat with a spa-like bath, soaking tub, and oversized shower. A hidden 500-square-foot theater sits behind a custom bookcase, while Control4 smart home technology and Sonos audio integrate modern living throughout. Outside, a resort-style pool, jacuzzi, and built-in grill area complete the experience, all just moments from the Back Bay, top dining, shopping, and local markets.

1738 Paloma Drive, Newport Beach

1235 Santiago Dr, Newport Beach
$5,800,000
7 Beds ⋅ 6 Baths ⋅ OC25221165 MLS ⋅ Closed Status
Set in the heart of Newport Beach's coveted Dover Shores, 1235 Santiago Drive designed by Architect Benjamin John Stevens offers the perfect blend of luxury, functionality, and coastal charm. Fully remodeled in 2022, this expansive 7-bedroom, 5 1/2-bathroom residence spans approximately 4,600 square feet and boasts thoughtful upgrades throughout-including a new roof, plumbing, electrical, HVAC, dual water heaters, and electrical panels. Enjoy seamless indoor-outdoor living in a spacious open-concept layout with a chef's dream kitchen featuring a 10-foot island, high-end appliances, and custom finishes. Multiple living areas, a children's loft/playroom, and a dedicated office make this home as versatile as it is elegant. The large backyard intentionally curated by Architect Mike Parker is ideal for entertaining, while the rooftop deck delivers sweeping ocean and bay views-perfect for sunset gatherings. With three bedrooms and bathrooms conveniently located on the main floor, multigenerational living or hosting guests is a breeze. The primary suite offers a cozy fireplace and a luxurious retreat. Additional highlights include two laundry rooms, a 3-car garage with extra storage, central air and heat, and an electric car charging station. Located within walking distance to top-rated schools, scenic parks, the shops and dining on 17th Street, and the popular Castaways trail, this home sits in one of the most walkable and family-friendly neighborhoods in Newport Beach. Welcome to coastal living at its finest.

1235 Santiago Dr, Newport Beach

116 E Oceanfront, Newport Beach
$5,770,000
3 Beds ⋅ 3 Baths ⋅ OC26023458 MLS ⋅ Closed Status
Perfectly positioned along the oceanfront of the iconic Balboa Peninsula, 116 E Oceanfront presents a rare opportunity to enjoy a true front-row coastal lifestyle. Currently configured as a 3-bedroom, 2.5-bath residence spanning approximately 2,007 square feet, the home offers a compelling blend of comfort, character, and flexibility—equally suited as a refined beach residence or a foundation for a thoughtfully reimagined coastal retreat. Set directly on the sand, the property captures sweeping ocean views, golden sunsets, and the ever-changing rhythm of the Pacific just steps from your door. Light-filled living spaces are intentionally oriented toward the water, creating a seamless indoor-outdoor flow and an immersive connection to the beachfront setting. Whether enjoyed as a full-time residence or a weekend escape, the home embodies an elevated yet relaxed coastal lifestyle—perfect for morning walks along the boardwalk, afternoons by the shore, and evenings watching the sun dip below the horizon. Located just moments from the Balboa Pier, world-class dining, boutique shopping, and all that Newport Beach has to offer, 116 E Oceanfront is more than a home—it’s a rare chance to secure an irreplaceable oceanfront position in one of Southern California’s most coveted beach communities.

116 E Oceanfront, Newport Beach

5201 Seashore Drive, Newport Beach
$5,750,000
5 Beds ⋅ 3 Baths ⋅ LG26018499 MLS ⋅ Closed Status
Located on a prime corner lot in a coveted beachfront location, this incredible property is offered with approved plans ready for a buyer looking to make a coastal vision their own. The site commands breathtaking, vast views that sweep across miles of sand, whitewater, and shoreline, from the Newport Pier, to the rugged jetties, the vast Pacific, and the distinct silhouette of Catalina Island. Plans for the new residence purposefully maximize its rare "on-the-sand" positioning: the vision includes approximately two thousand square feet of multipurpose living space spread across three levels, accented by multiple outdoor areas and a spectacular rooftop deck. Whether meant to serve as a full-time sanctuary or a second home, this location offers the best of Newport Beach living with world-class dining, premier shopping, and iconic surf spots all within reach.

5201 Seashore Drive, Newport Beach

430 Tustin Avenue, Newport Beach
$5,750,000
4 Beds ⋅ 5 Baths ⋅ OC25257066 MLS ⋅ Closed Status
Set in the center of Newport Heights, 430 Tustin Avenue presents a newly built residence that balances refined design with everyday livability. The layout has been carefully composed to support both formal hosting and relaxed daily use. A defined entry sequence introduces the interiors and opens to a connected arrangement of living, dining, and kitchen spaces. The kitchen serves as the anchor of the main level, outfitted with custom cabinetry, a full suite of Thermador appliances, a large walk-in pantry, and a separate Butler’s pantry that services the dining room. The generous island and adjacent dining nook transition to the rear yard through a wall of bi-fold doors, expanding the entertaining space to include a built-in barbecue and landscaped outdoor lounge. Four en-suite bedrooms are positioned on the second level, including a primary suite with a fireplace, substantial walk-in closet, and a spa-inspired bath. Each secondary bedroom includes its own bathroom and walk-in closet, providing privacy and functionality for family or guests. A dedicated laundry room completes the upper level. Additional features include a main-level office, wide-plank wood flooring, integrated storage throughout, a three-car garage, and solar energy. From this location, access to local parks, top-rated schools, boutique retail, and the Newport Harbor waterfront is direct and convenient—placing residential amenities, the beach, and dining all within minutes. 430 Tustin Avenue offers the advantages of new construction, thoughtful planning, and timeless material selection in one of Newport Beach’s most established neighborhoods.

430 Tustin Avenue, Newport Beach

2033 Holiday, Newport Beach
$5,725,000
5 Beds ⋅ 8 Baths ⋅ NP26045232 MLS ⋅ Closed Status
Expanded to approximately 5,700 sq. ft. (originally 4,300 sq. ft. with an additional 1,800 sq. ft. added), this exceptional 5-bedroom, 7.5-bath residence sits on a rare oversized lot that was originally a double lot. Designed for both comfortable living and grand entertaining, the home features formal living and dining rooms, a spacious family room, private office/study, craft room, home gym, indoor laundry, and a large home theater/game room with gas fireplace and half bath. All three secondary bedrooms upstairs are en suite, and the primary suite offers a walk-in closet, large jetted tub, and its own additional 75-gallon water heater, complementing the home’s tankless system. The kitchen includes quartz countertops, a 5-burner JennAir cooktop, double JennAir wall ovens, Sub-Zero refrigerator, walk-in pantry, and instant hot water faucet. Upgrades throughout include hand-scraped hickory floors, solid hickory stair treads on both front and back staircases, Hunter Douglas 2” wood blinds, ceiling fans throughout, and four gas fireplaces located in the living room, family room, home theater, and outdoor family room. The backyard features a 9-foot-deep saltwater pool with waterfall, rock slide, and diving rock, a 7-person spa, outdoor kitchen, covered outdoor family room with fireplace and infrared heaters, expansive grass yard, elevated irrigated garden beds, and mature custom landscaping. Additional highlights include an oversized garage, fire sprinkler system (fully maintained with new heads installed last year), three A/C units, three furnaces, ADT and Ring security systems, and front and rear sprinkler systems.

2033 Holiday, Newport Beach

2507 Blue Water Drive, Newport Beach
$5,710,000
4 Beds ⋅ 3 Baths ⋅ NP26046848 MLS ⋅ Closed Status
Experience the coastal living in an exclusive community in Corona del Mar. This rare home offers unmatched privacy and spectacular ocean views with Catalina Island perfectly centered in your sightline. Situated on an expansive lot of over 10,000 square feet, the property presents a versatile opportunity to enjoy as a move-in ready single-family home, a high-end remodel project, or a site for brand-new custom construction. The current floor plan features four spacious bedrooms plus a dedicated home office and three bathrooms. Located on one of only three streets in this quiet enclave, the neighborhood is known for its wide streets, single-level homes, and private community pool. The location is the home’s finest attribute, offering a serene retreat that remains remarkably close to the best of Newport Beach. Enjoy living within five minutes of world-class shopping and dining at Fashion Island® and Newport Center. Elite educational opportunities are nearby, including UCI (University of California, Irvine) and several prestigious public and private schools. For recreation and wellness, Big Corona Beach and the renowned Hoag Hospital facilities are just minutes away. Visit today to see for yourself.

2507 Blue Water Drive, Newport Beach

418 San Bernardino Avenue, Newport Beach
$5,700,000
4 Beds ⋅ 4 Baths ⋅ OC26142105 MLS ⋅ Closed Status
Sited on what many consider to be the very best block, on the very best street in all of Newport Heights, 418 San Bernardino is an exercise in thoughtful design & restraint. Located a short walk away from famed Cliff Drive Park, designed by Bill Guidero & built as a custom residence in 2014, this entirely single level home is a true one-of-one masterpiece that will likely never be replicated. Offering a landscape design by Molly Wood, entrants are greeted by a gated, hedged front entry with a seating area as well as a tranquil water feature. With a timeless blend of mid century modern and contemporary styling cues, this home offers its occupants flexible, easy living. The main home offers three bedrooms and three bathrooms as well as an office. Soaring fourteen foot ceilings of Douglas Fir with exposed beams allow for an abundance of light, cast across the main living space through its many windows. A fireplace crafted from Texas Limestone expands from floor to ceiling, where the kitchen, living room, and dining area are open to one another. The eyes are drawn an over an expanse of oak flooring towards a wall of sliding glass which pockets behind a stone frame and out to the pool and spa which offer an automatic cover. A fire feature offers seating at a concrete bench adjacent to an additional detached bedroom suite with full bath and a separate entrance which could accommodate guests, an office, or a fitness area. The primary suite offers soaring ceilings, a large pocketing glass slider which opens to the pool and spa. The bathroom features a large glass walk-in shower, dual vanities with countertops crafted of the natural stone London Fog, floor to ceiling architectural tile accent wall, a soaking tub, and large windows for natural light. Two additional bedrooms and two bathrooms complete the space. With easy access to Coast Highway, 17th/ Westcliff, Newport Harbor and the beach, 418 San Bernardino is the perfect home, in the perfect location. Every detail is thoughtful; and everything was thought of. This home is a showpiece in every sense of the word.

418 San Bernardino Avenue, Newport Beach

23 Cervantes, Newport Beach
$5,700,000
5 Beds ⋅ 5 Baths ⋅ NP26097951 MLS ⋅ Closed Status
Nestled within the prestigious guard-gated enclave of Bonita Canyon, 23 Cervantes presents a beautifully reimagined residence where timeless architecture meets sophisticated modern living. Thoughtfully remodeled with meticulous attention to detail, the home showcases refined craftsmanship, elegant finishes, and a seamless open-concept design ideal for both everyday living and entertaining. A dramatic combination formal living and dining space creates an expansive great room atmosphere, highlighted by a grand fireplace, European-inspired archways, handcrafted built-ins, plantation shutters, custom crown molding and baseboards, designer lighting, fresh interior paint, and brand-new carpet throughout. Oversized 9-foot custom bi-fold doors open effortlessly to a serene private patio and inviting outdoor living spaces, creating the ultimate indoor-outdoor California lifestyle. At the heart of the home, the chef’s kitchen is both functional and stunning, featuring premium Wolf appliances, double ovens, a stainless steel Sub-Zero refrigerator, full-size Sub-Zero wine refrigerator, walk-in pantry, generous center island, and elegant Cambria quartz countertops. Spanning approximately five bedrooms and four-and-one-half baths, the residence includes a highly desirable main-level guest suite with private bath, along with a versatile executive office or library appointed with custom built-ins and high-end finishes. Upstairs, the luxurious primary suite offers a peaceful retreat complete with a spa-inspired bath and an expansive walk-in closet. Designed for modern comfort and entertaining, the home also includes a professionally integrated audiovisual system with speakers throughout the interior and outdoor spaces. The resort-style backyard is perfectly suited for gatherings with an outdoor kitchen, built-in BBQ, refrigerator, sink, bar seating, outdoor dining area, and cozy fireplace lounge. Residents of Bonita Canyon enjoy exclusive access to resort-inspired amenities including a swimming pool, tennis courts, basketball court, playgrounds, and 24-hour guard-gated security, all just moments from world-class shopping, dining, beaches, and top-rated schools in Newport Beach.

23 Cervantes, Newport Beach

314 Anade Avenue, Newport Beach
$5,700,000
4 Beds ⋅ 5 Baths ⋅ NP25244718 MLS ⋅ Closed Status
Brand New (and GORGEOUS) Construction on one of the premier streets on the Newport Peninsula! Welcome to 314 Anade Avenue, a stunning single-family home with exquisite finishes, 4 Bedrooms and 4 1/2 baths, an ingenious two-person work or study station, and a roof deck level you'll never want to leave. Spanning approx. 2,315 square feet, of WOW living space, not including the 1,000+ sq. ft of additional deck & balcony space, this home provides ample space for relaxation and entertainment. Step inside to discover a beautifully designed interior that seamlessly blends style and functionality. The open concept living area is perfect for hosting gatherings or enjoying quiet evenings at home. Large windows throughout the house invite abundant natural light, enhancing the warm and inviting atmosphere.The kitchen is a dream, featuring a full complement of Thermador modern appliances and ample counter space to inspire without boundaries. Adjacent to the kitchen is a dining area that creates an ideal setting for family meals or dinner parties with friends.Each bedroom is ensuite, a private retreat, offering tranquility and comfort. The primary suite is particularly impressive with its en-suite bathroom, providing a spa-like experience with its tasteful design, impeccable finishes & luxuries which include a multi-head steam shower. Exterior details include an outdoor shower, in addition to the handsome wood decking and fence detail. This home offers the perfect opportunity for outdoor activities or simply relaxing in the California sunshine. The location is unbeatable, mere moments from the water, with easy access to Newport Beach's vibrant beach community, surf breaks, and nightlife. Experience the luxury and comfort of coastal living at 314 Anade Avenue, where every detail is crafted to perfection. Explore this exceptional property and envision the next chapter of living in Newport Beach.

314 Anade Avenue, Newport Beach

411 Snug Harbor Road, Newport Beach
$5,700,000
5 Beds ⋅ 5 Baths ⋅ LG25110439 MLS ⋅ Closed Status
Step into timeless sophistication in one of Newport Beach’s most desirable neighborhoods—Cliff Haven. This 2002 built home is situated on a prime street with an exquisite Santa Barbara-inspired estate that blends classic charm with modern elegance, offering impeccable craftsmanship and luxurious details throughout. A dramatic foyer with soaring ceilings sets the tone, leading to a beautifully curated interior featuring rich American Black walnut wood and natural stone flooring. The expansive living spaces flow effortlessly, with the family room opening through La Cantina doors to a private outdoor sanctuary. Here, a vine-draped pergola creates the perfect backdrop for alfresco entertaining, complete with an outdoor fireplace, built-in BBQ, and dining area. A tranquil spa and serene lounge space add to the peaceful ambiance of the rear yard retreat. The chef’s kitchen is both functional and refined, outfitted with stainless steel appliances, a generous center island with seating, custom cabinetry, a butler’s pantry, and a bright dining nook. For entertaining or relaxing at home, enjoy a dedicated billiard room and a separate home office enhanced by a cozy fireplace—ideal for work or quiet reflection. All bedrooms have ensuite baths and the luxurious primary suite offers a spacious escape with its own fireplace, sitting area, and French doors leading to a private balcony. The spa-inspired en-suite bath features dual vanities, a soaking tub, and an expansive walk-in closet. Additional bedrooms on the upper level are generously sized and bathed in natural light, offering comfort, flexibility, and privacy for family and guests alike. Additional features include a three-car attached garage and a dedicated laundry room. Residents of Cliff Haven enjoy easy access to the boutiques and dining off Westcliff Dr and 17th Street, top-rated schools, and Newport’s coastal amenities—making this the pinnacle of Southern California living.

411 Snug Harbor Road, Newport Beach

1976 Port Cardigan Place, Newport Beach
$5,695,000
4 Beds ⋅ 4 Baths ⋅ NP26188447 MLS ⋅ Closed Status
Welcome to 1976 Port Cardigan Place, ideally situated on one of the largest lots in the coveted Port Streets community of Newport Beach. Set on a nearly 10,000-square-foot corner lot within the desirable inner loop, just up the street from award-winning Andersen Elementary School, this 4-bedroom, 4-bath residence offers an exceptional combination of space, location, and indoor-outdoor living. Designed with everyday comfort in mind, the primary suite and three additional bedrooms are all located on the main level, along with a convenient indoor laundry room, while an upstairs loft provides flexible space for a home office, media room, or retreat complete with a closet and full bath. Tastefully remodeled and expanded in 2004, the light-filled interiors feature vaulted ceilings and a seamless connection between the living, dining, and kitchen areas. Just beyond the kitchen and primary suite, the expansive backyard features a covered patio, outdoor fireplace, and built-in BBQ, creating an inviting setting for entertaining, dining, and enjoying the Southern California lifestyle. The oversized lot offers an abundance of outdoor space and privacy, along with the opportunity to further personalize the property over time. The neighborhood greenbelt and sports fields are just down the street, adding to the sense of space and recreation that defines the Port Streets lifestyle. Residents also enjoy community pools, parks, playgrounds, tot lots, sports courts, and the welcoming atmosphere that has made this one of Newport Beach’s most sought-after communities. With its generous corner lot, mostly single-level floor plan, proximity to the elementary school, and desirable inner-loop setting, 1976 Port Cardigan Place offers a rare opportunity in the heart of the Port Streets. Neighborhood amenities are close at hand, while Fashion Island, Corona del Mar, beautiful beaches, and the city’s renowned dining, shopping, and recreation are just minutes away, putting the best of coastal living within easy reach.

1976 Port Cardigan Place, Newport Beach

515 Tustin Ave, Newport Beach
$5,675,000
6 Beds ⋅ 7 Baths ⋅ OC26112573 MLS ⋅ Closed Status
Welcome to this beautifully designed, turnkey coastal residence in one of the area’s most desirable neighborhoods. Blending modern luxury with everyday functionality, this home has been thoughtfully curated throughout. A charming Dutch-style entry opens to light-filled interiors, where custom window treatments and expansive sliding doors create a seamless indoor-outdoor flow. The backyard is ideal for entertaining, complete with a built-in barbecue and inviting gathering spaces. A detached guest unit (ADU) adds flexibility that is perfect for visitors, rental potential, or a private office. The property also features a spacious garage with EV charging capability and an efficient split AC system for year-round comfort. The chef’s kitchen is equipped with a six-burner cooktop, high-end appliances, a warming drawer, walk-in pantry, and abundant storage. A cozy breakfast nook offers a relaxed dining option. With six generous bedrooms, each with its own en-suite bath, the home easily accommodates both family and guests. The primary suite serves as a private retreat, featuring a spa-inspired bath with soaking tub, steam shower, custom walk-in closet, and a private balcony. High ceilings and refined finishes enhance the interiors, while the overall layout offers both comfort and versatility. Furnishings may be available, providing a convenient move-in opportunity. This is coastal living at its best, where thoughtful design, comfort, and lifestyle come together effortlessly.

515 Tustin Ave, Newport Beach

1038 Santiago Drive, Newport Beach
$5,675,000
3 Beds ⋅ 3 Baths ⋅ OC25269144 MLS ⋅ Closed Status
Perched on one of Dover Shores’ most desirable view lots, this Mediterranean Coastal luxury home captures sweeping, unobstructed views of the Upper Newport Bay, the Back Bay wetlands, and the distant ocean. The main living area is defined by top-to-bottom glass windows and sliding doors that open to the backyard, creating a seamless indoor–outdoor connection and filling the space with natural light and panoramic views. Inside, rich hardwood floors, elegant coffered ceilings, and a fireplace bring sophistication and warmth to the living space. The kitchen features upgraded stainless-steel appliances, a center island, a cozy breakfast nook, and bar-top seating, offering a comfortable and stylish setting for casual dining or gathering with family and friends. A refined library with custom wood built-ins provides a versatile space that can serve as an office, lounge, or whatever best suits the new owner’s lifestyle. The primary suite is a private retreat with its own fireplace, a spacious walk-in closet, and a spa-like bathroom featuring a jetted soaking tub framed by picture windows, a generous walk-in shower, and direct access to the backyard. The outdoor areas are designed for relaxation and hosting, with a built-in BBQ, hot tub, and lush landscaping accented by fruit trees, all set against the peaceful backdrop of the Back Bay. The property is gated for added privacy and security, and the garage includes built-in storage for convenience. Combining refined interiors, a flowing open layout, and one of the most sought-after view settings in Newport Beach, this home offers an exceptional opportunity to experience elevated coastal living at its finest.

1038 Santiago Drive, Newport Beach

2321 Mesa Drive, Newport Beach
$5,650,000
5 Beds ⋅ 5 Baths ⋅ 26727517 MLS ⋅ Closed Status
Comp Listing - Set within a tranquil equestrian neighborhood overlooking Newport's Back Bay, The Mesa Estate embodies refined craftsmanship and effortless luxury. Crafted by Burkhart Construction and designed by Grace Blu, this 3,585-square-foot residence offers a seamless blend of sophisticated indoor-outdoor living. Soaring 20-foot+ ceilings and bold architectural lines welcomes you, while expansive windows and La Cantina sliding glass doors seamlessly dissolve the boundary between interior and exterior, flooding the space with natural light. The chef's kitchen is a masterpiece of style and function, featuring leathered quartzite countertops and professional Wolf appliances, including a six-burner range with an infrared griddle. Designed for both entertaining and relaxation, the private backyard boasts a pool and spa, covered dining, fire pit, outdoor kitchen with BBQ, overhead heaters, and multiple seating areas perfect for enjoying the coastal climate. The primary suite is a serene retreat, complete with a private balcony, walk-in closet, and spa-like bath finished in elegant Taj Mahal leathered stone. Three bedrooms reside upstairs, while two additional bedrooms, an office, powder room, and two full baths on the main floor provide flexible living options. Additional features include a laundry room, home gym, Savant smart home system, wine fridge, and a three-car garage with ample driveway parking. Just minutes from the beach, Back Bay trails, Fashion Island, and top rated schools, The Mesa Estate offers an unparalleled blend of modern design and relaxed coastal living.

2321 Mesa Drive, Newport Beach

1232 Blue Gum Lane, Newport Beach
$5,625,000
5 Beds ⋅ 6 Baths ⋅ NP25090682 MLS ⋅ Closed Status
Luxury Living & Endless Entertaining in Dover Shores. Tucked away in a desirable cul-de-sac in the coveted Dover Shores community, this expansive 5 bedroom, 5 bath residence is designed for both comfort and unforgettable gatherings. Step inside to a light-filled, open floor plan anchored by an oversized great room with expansive windows, and a built-in bar with a pass-through to the backyard’s outdoor kitchen. The home’s chef-inspired kitchen opens to a casual dining area, seamlessly connecting to the formal dining room for larger occasions. A dedicated private office, fully equipped home gym, and theater room add to the home’s impressive amenities. Two master suites offer unmatched privacy and comfort — one with views of Fashion Island, the other with a large private balcony overlooking the lush backyard retreat. Outdoors, a true entertainer’s paradise awaits. Enjoy a sparkling pool and spa, outdoor kitchen, basketball hoop, herb garden, fire pit, and an outdoor shower — all surrounded by beautifully landscaped grounds. The seamless indoor-outdoor flow creates the ultimate setting for hosting friends, family, and events year-round. Beyond the gates of your own retreat, Dover Shores offers the quintessential Newport Beach lifestyle. You are just minutes from the Newport Beach Aquatic Center, world-class beaches, and harbor recreation. Stroll to top-rated schools, local shops, and acclaimed restaurants, or simply enjoy the charm of this highly walkable, close-knit neighborhood. With its exceptional layout, premium amenities, and unbeatable location, 1232 Blue Gum Lane is the perfect blend of luxury, functionality, and coastal living.

1232 Blue Gum Lane, Newport Beach

1403 N Bayfront, Newport Beach
$5,600,000
5 Beds ⋅ 3 Baths ⋅ NP26136040 MLS ⋅ Closed Status
Incredible Bayfront duplex in outstanding central location just steps to town. This classic beach house offers five bedrooms, three baths, two units, and excellent views of the Bay. The main home includes a large living room with fireplace, a spacious dining area, plus kitchen, four bedrooms (including a rare downstairs bedroom), two baths, bi-fold doors out to the large sunny front patio, as well as an oversized interior courtyard with ample room for entertainment, and more. The back unit includes a living area, kitchen, as well as one bedroom and bath. The home also comes equipped with a two-car garage and extra storage space. This is a rare opportunity to own a Balboa Island Bayfront at a price point seldom seen in recent years.

1403 N Bayfront, Newport Beach

1723 Terrapin Way, Newport Beach
$5,600,000
4 Beds ⋅ 6 Baths ⋅ NP25269333 MLS ⋅ Closed Status
Extensively remodeled just a few years ago by Lulu Designs, this residence beautifully blends modern farmhouse charm with timeless traditional appeal in the heart of the Dover Shores area. Set on an expansive lot, it lives as a private sanctuary—where sunlight filters through lush landscaping and every space invites effortless indoor/outdoor living. A heated pool and spa, flourishing gardens, a generous play area, and a cozy fire pit create an atmosphere that feels both vibrant and serene. With solar panels and two Powerwall batteries, the home enjoys minimal electrical costs while maintaining year-round comfort. Inside, the home’s thoughtful renovation shines through every detail. High ceilings and abundant natural light highlight wide-plank wood floors, custom wainscoting, refined built-ins, and elegant stone and marble finishes. The flowing floor plan connects each room with intention—from the warm family room and formal dining room to the sophisticated living room and chef’s kitchen. Anchored by a grand island and separate bar, the kitchen also features a hidden dirty-kitchen pantry, offering both beauty and practicality for entertaining and everyday living. The main level is anchored by a luxurious primary wing, where a spa-influenced bath and spacious walk-in closet create a true retreat. Two additional bedrooms with en-suite baths, complemented by a full pool bath and a versatile poolside cabana that doubles as a playroom or bonus space. Upstairs, a private guest-style suite offers comfort and flexibility with its own full bath, office area, bar with wine refrigerator, and inviting lounge—or optional bedroom—perfect for guests or an elevated personal retreat. Every upgrade reflects thoughtful craftsmanship—from the new Hydrotap water system and two new AC units to the newer appliances and integrated security camera system. This is a home designed for beauty, comfort, and the seamless California coastal lifestyle.

1723 Terrapin Way, Newport Beach

1201 Estelle Lane, Newport Beach
$5,550,000
5 Beds ⋅ 5 Baths ⋅ NP26063381 MLS ⋅ Closed Status
Located on one of the most desirable streets in the highly sought-after Dover Shores area neighborhood of Newport Beach, this exceptional single-level residence offers a rare combination of space, style, and coastal sophistication. Situated on a large corner lot, the home features a thoughtfully designed floor plan with four bedrooms and three baths in the main house, highlighted by a beautifully remodeled kitchen that opens seamlessly to the family room and overlooks the expansive backyard. Designed for effortless indoor-outdoor living, the private rear grounds are centered around a resort-style pool and spa, creating an ideal setting for both entertaining and relaxation. A detached fifth bedroom with a full bath standing nearly 350 square feet provides exceptional flexibility as a guest suite, pool house, or private office. This property also offers solar energy that is owned and not leased that basically eliminates any substantial electricity bill. Opportunities for single-level living on a corner lot with this level of outdoor space in Dover Shores area are rare, all within close proximity to the Back Bay, private beaches, top-rated schools, and Newport Beach’s premier dining and shopping.

1201 Estelle Lane, Newport Beach

321 Fullerton Avenue, Newport Beach
$5,525,000
4 Beds ⋅ 5 Baths ⋅ NP25129983 MLS ⋅ Closed Status
Plantation Estate blends exemplary designer finishes with timeless architectural elements in a sprawling and refined 4-bedroom residence. An impressive front yard sets the tone for the grandeur found within, while an opulent entry introduces the generous scale and thoughtful design throughout. The expansive living room is highlighted by a fireplace and framed by multiple sets of French doors that lead to the front porch and a spacious central courtyard - ideal for indoor-outdoor entertaining with a built-in speaker system that carries throughout the interior and exterior spaces. Arched transitions lead to an elegant formal dining room, where walls of French doors offer views and access to the private grounds. The family room features a dramatic stacked masonry fireplace with a substantial mantle and flows into a kitchen outfitted with exquisite marble countertops, abundant custom cabinetry, an oversized island, dual breakfast bars, a six-burner range with griddle, double ovens, wine tower, walk-in pantry and inclusive office nook. A unique butcher block countertop - repurposed from an 1800s New Orleans restaurant -adds character and history. The grand primary wing hosts a stately fireplace, private balcony, and two completely separate, spa-inspired bathrooms, each appointed with Carrara marble, and each feature a soaking tub, walk-in shower, elegant vanities, detailed wainscoting, and their own custom walk-in closets. Three additional bedrooms complete the guest wing, including one thoughtfully converted into a state-of-the-art media room with direct access to a spacious terrace. Additional amenities include a three-zone HVAC system and an integrated indoor/outdoor speaker system for effortless entertaining. Experience the best of the Newport Beach lifestyle in this desirable Newport Heights location - moments from top-rated schools, Cliff Drive Park, and premier shopping and dining.

321 Fullerton Avenue, Newport Beach

Based on information from California Regional Multiple Listing Service, Inc. as of . This information is for your personal, non-commercial use and may not be used for any purpose other than to identify prospective properties you may be interested in purchasing. Display of MLS data is usually deemed reliable but is NOT guaranteed accurate by the MLS. Buyers are responsible for verifying the accuracy of all information and should investigate the data themselves or retain appropriate professionals. Information from sources other than the Listing Agent may have been included in the MLS data. Unless otherwise specified in writing, Broker/Agent has not and will not verify any information obtained from other sources. The Broker/Agent providing the information contained herein may or may not have been the Listing and/or Selling Agent.

How much is your home worth?

Get instant property value now!