Refine Search
Sort by
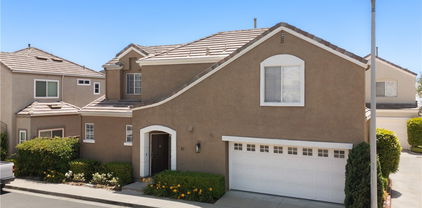
9 Rue Brittany, Lake Forest
$940,000
3 Beds ⋅ 3 Baths ⋅ PW26102576 MLS ⋅ Closed Status
Beautifully renovated detached residence located in the Foothill Ranch community. Extensively upgraded throughout in 2019, this thoughtfully designed home combines quality finishes with functional everyday living. The interior features engineered wood flooring throughout and a remodeled kitchen that opens seamlessly to the living and dining areas. Upgraded bathrooms feature elegant marble tile finishes and refined design details. Additional custom upgrades completed in 2019 include expanded built-in cabinetry and custom storage solutions throughout the home, including functional storage drawers beneath the staircase designed to maximize organization and storage capacity. The floor plan offers abundant natural light, comfortable living spaces, a private outdoor patio area, and an attached 2-car garage. Community amenities include pool and spa access. Conveniently located near Foothill Ranch Towne Centre, parks, hiking and biking trails, dining, shopping, and major transportation corridors including the 241 Toll Road and I-5 freeway. Located within the Saddleback Valley Unified School District.

9 Rue Brittany, Lake Forest

3 Rue Brittany, Lake Forest
$938,000
3 Beds ⋅ 3 Baths ⋅ PW26167761 MLS ⋅ Closed Status
Welcome home to this detached residence in the desirable Brittany community of Foothill Ranch. This home features 3 bedrooms and 2.5 bathrooms, with a thoughtful, functional layout and comfortable flow between living spaces, ideal for everyday living and entertaining alike. The standout feature is the expansive backyard. Enjoy generous outdoor space with room for shaded seating areas, gardening, play, or simply unwinding after a long day. Whether hosting gatherings or enjoying quiet days outdoors, this yard offers space and privacy. The home also includes a 2-car attached garage for convenient parking and storage. Located in a sought-after community, this property presents an excellent opportunity for buyers looking for outdoor living space paired with an efficient, well-designed interior.

3 Rue Brittany, Lake Forest

8 Rue Du Parc, Lake Forest
$935,000
3 Beds ⋅ 3 Baths ⋅ OC26114821 MLS ⋅ Closed Status
Welcome to this beautifully updated detached condominium nestled within the highly sought-after Foothill Ranch community. Offering 3 bedrooms, 2.5 bathrooms, approximately 1,232 square feet of thoughtfully designed living space, and specific to Plan 2 homes in the Brittany community, an attached 2-car garage with driveway, this charming residence combines comfort, style, and everyday functionality in one exceptional home. Filled with natural light throughout, the inviting floor plan features warm and comfortable living spaces ideal for both relaxing and entertaining. The remodeled kitchen opens seamlessly to the dining and living areas and features Corian countertops, an updated sink and faucet fixtures, slate backsplash, recessed lighting with crown molding, upgraded appliances, and a newer garbage disposal. Recent enhancements include luxury vinyl plank flooring, updated baseboards, custom blinds throughout, retextured and repainted interiors, upgraded bathroom vanities, updated lighting, and thoughtful smart-home improvements including a Nest thermostat, Honeywell alarm system, smart garage opener, and digital front door lock. Upstairs, the spacious primary suite offers a private retreat complete with an upgraded en-suite bathroom, barn door detail, and generous closet space. Additional bedrooms provide flexibility for guests, a home office, or growing households. The private outdoor patio is designed for easy indoor-outdoor living and features pavers, a patio cover, vinyl fencing, exterior lighting, and a gas line connection for a future BBQ setup. Additional highlights include updated PEX plumbing improvements, replaced outlets and switches, garage storage with Saferacks, a utility sink in the garage, and a 240V power outlet for electric vehicle charging. Located within one of Foothill Ranch’s most desirable neighborhoods, residents enjoy access to community amenities including a pool and spa, while being just moments from Foothill Ranch Towne Centre, parks, hiking and biking trails, dining, shopping, and major transportation corridors including the 241 Toll Road and I-5 freeway. Situated within the highly regarded Saddleback Valley Unified School District, this is an exceptional opportunity to own a thoughtfully upgraded detached home in one of Orange County’s most loved communities.

8 Rue Du Parc, Lake Forest

55 Rue Monet, Lake Forest
$925,000
3 Beds ⋅ 3 Baths ⋅ IV26130351 MLS ⋅ Closed Status
Spectacular View Home in Exclusive Lake Forest Foothill Ranch Location. Welcome to 55 Rue Monet, Turnkey detached residence nestled in one of Lake Forest’s most desirable hillside communities. This rare three-bedroom, 2.5-bath home enjoys a premium location with no rear neighbors, offering breathtaking panoramic views, romantic ocean sunset vistas, sparkling city lights, Ocean views, and exceptional privacy. Filled with natural light, the airy floor plan features a bright kitchen that opens seamlessly to the living area and breakfast counter, along with a separate dining space ideal for everyday living and entertaining. The remodeled powder room is conveniently located on the main level, while all three bedrooms and two full bathrooms are situated upstairs. Luxury vinyl flooring. All bathrooms are tile flooring, creating a fresh, modern feel. Direct-access garage parking and a private driveway provide added convenience. Step outside to a beautifully landscaped backyard featuring fragrant plumeria, a productive lemon tree. Relax with friends and family on your viewing deck, where you can unwind and enjoy breathtaking panoramic scenery, sparkling city lights, and stunning romantic sunsets. Perfectly located near shopping, dining, and outdoor recreation, the home is just minutes from Foothill Ranch Towne Centre and short drive to the Irvine Spectrum Center. Residents enjoy easy access to nearby parks, hiking and biking trails, as well as convenient connections to the State Route 241 Toll Road and Interstate 5. This is a rare opportunity to own a view property in an exceptional location—offering privacy, convenience, and the best of Orange County foothill living.

55 Rue Monet, Lake Forest

24 Rue De Nicole, Lake Forest
$915,000
3 Beds ⋅ 3 Baths ⋅ OC26055666 MLS ⋅ Closed Status
This beautifully upgraded 3-bedroom, 2.5-bath detached condo is located in one of the most desirable school districts in Orange County. With no shared walls, the home offers the privacy and feel of a single-family residence. The property features an attached two-car garage equipped with a Tesla charger, adding modern convenience for electric vehicle owners. Recently remodeled from top to bottom, the home showcases stylish upgrades throughout and an open-concept living space that is perfect for everyday living and entertaining. Enjoy Southern California’s beautiful weather from your private outdoor patio, ideal for relaxing or hosting guests. The west-facing orientation fills the home with abundant natural light throughout the day. The spacious primary suite offers a peaceful retreat, complete with a large en-suite bathroom, an impressive remodeled walk-in shower, and a generous walk-in closet. Homes rarely become available in this sought-after Foothill Ranch community because residents truly love living here. Don’t miss this exceptional opportunity to own in one of the area’s most desirable neighborhoods.

24 Rue De Nicole, Lake Forest

406 El Paseo, Lake Forest
$875,000
2 Beds ⋅ 2 Baths ⋅ OC26059899 MLS ⋅ Closed Status
Beautifully updated 2-bedroom townhome WITH office/flex space and 2 full bathrooms located in the highly desirable gated community of El Paseo. Offering a rare layout with no one above or below, this two-story residence combines privacy, functionality, and modern upgrades in one of Foothill Ranch’s most sought-after neighborhoods with lower HOAs and resort style community amenities. As you enter the home, you’re greeted by a spacious first-floor flex space—perfectly suited as a home office, gym, media room, or guest retreat, with the option to enclose for a third bedroom. This level also features direct access to the attached two-car garage, complete with EV hookup (charger not included). Upstairs, the main living area is filled with natural light and designed for effortless living and entertaining. The open-concept layout seamlessly connects the kitchen, dining, and living spaces, flowing out to a private covered balcony—ideal for morning coffee or evening relaxation. The kitchen is both stylish and functional, featuring granite countertops, a large center island with bar seating, white cabinetry, stainless steel appliances, a newer dishwasher, and updated black hardware and fixtures for a modern touch. Additional counter top space with matching counters and cabinets located adjacent to kitchen island with a wine fridge. Both bathrooms have been refreshed with brand new modern tile, enhancing the home’s clean, contemporary feel. The primary suite offers a peaceful retreat with high ceilings, a walk-in closet, and a well-appointed en suite bath with dual sinks and a walk-in shower. A generously sized secondary bedroom and full hallway bath provide comfort and convenience for family or guests. Additional highlights include luxury vinyl flooring, plantation shutters, recessed lighting, ceiling fans, and a convenient 2-in-1 washer/dryer. This home also features a 1-year-old Halo 5 whole-home water filtration system with a transferable 10-year warranty—providing added value and peace of mind. Residents of El Paseo enjoy access to resort-style amenities including a pool, clubhouse, and playground, all with low HOA and no Mello Roos. Ideally located near parks, hiking and biking trails, shopping, dining, and the 241 Toll Road, this home offers the perfect blend of lifestyle and location. A home that truly adapts to your lifestyle—modern, flexible, and move-in ready.

406 El Paseo, Lake Forest

51 Rue Monet, Lake Forest
$870,000
3 Beds ⋅ 3 Baths ⋅ OC25138241 MLS ⋅ Closed Status
This beautifully upgraded detached condo offers the perfect blend of privacy, comfort, and modern living with no adjoining walls, ensuring ultimate peace and tranquility. The light and bright open floor plan features soaring ceilings and an abundance of natural light, creating a welcoming space ideal for both entertaining and everyday living. With 3 bedrooms and 2.5 bathrooms, all rooms are conveniently located upstairs, including a spacious primary bedroom with a walk-in closet and an ensuite bathroom complete with a walk-in shower, dual vanities, and a large soaking tub. The gourmet kitchen features a walk-in pantry and seamlessly flows into the family room, perfect for hosting. Step outside to a private back patio, offering a peaceful outdoor retreat, and enjoy the convenience of a two-car garage with ample storage. Recent upgrades include a new Lennox HVAC system and condenser, a newly installed tankless water heater, full house re-piping in 2023, newly installed ceiling fans and window coverings, and a whole house fan for energy-efficient cooling. Situated in the desirable Foothill Ranch neighborhood, this home is within close proximity to shopping, dining, parks, and top-rated schools, offering the perfect location in one of Orange County's most sought-after communities. This home is truly move-in ready with contemporary finishes and thoughtful upgrades throughout—don’t miss out on this exceptional opportunity, schedule your showing today!

51 Rue Monet, Lake Forest

57 Santa Barbara Court, Lake Forest
$850,000
2 Beds ⋅ 3 Baths ⋅ OC26103294 MLS ⋅ Closed Status
Turnkey Foothill Ranch living with scenic hillside views and resort-style amenities! Welcome to this beautifully updated 2-BEDROOM + LOFT, 2.5-BATH residence with an ATTACHED 2-CAR GARAGE, ideally situated within the highly desirable Vineyards community of Foothill Ranch. This home offers a peaceful interior location paired with comfort, style, and everyday convenience. Thoughtfully designed across two levels, the home features an open and airy floor plan filled with natural light. The remodeled kitchen showcases granite countertops, white cabinetry, stainless steel appliances, recessed lighting, and a spacious dining area that opens seamlessly to the living and dining areas—creating the perfect setup for both everyday living and entertaining. The inviting living room is highlighted by a cozy fireplace and large windows that bring in an abundance of natural light. Upstairs, the spacious primary suite offers vaulted ceilings, a private balcony with neighborhood and hillside views, an upgraded en-suite bathroom with dual vanities, a shower in tub, and a spacious walk-in closet. The secondary bedroom is generously sized and complemented by an additional upgraded hallway full bathroom. One of the standout features of the home is the versatile loft space—ideal for a home office, media room, workout area, or relaxation space, complete with its own outdoor balcony. Additional highlights include tile flooring downstairs, laminate flooring upstairs, upgraded bathrooms, upper-level laundry, central air conditioning, ample storage, EV charger, and direct access to the attached two-car garage. Residents of the Vineyards community enjoy access to resort-style amenities including a pool, spa, barbecue area, playground, and picnic areas. Conveniently located near shopping, dining, parks, hiking trails, mountain biking trails, and highly rated schools, this home offers the perfect blend of comfort, functionality, and Foothill Ranch lifestyle living.

57 Santa Barbara Court, Lake Forest

20 Rue Brittany, Lake Forest
$850,000
3 Beds ⋅ 3 Baths ⋅ PW25232466 MLS ⋅ Closed Status
Welcome to 20 Rue Brittany, a beautifully maintained 3-bedroom, 2.5-bath townhome located in the sought-after Tuscany community of Foothill Ranch. This spacious two-story home features all 3 bedrooms on the upper level, offering privacy and comfort for families, guests, or a home office setup. The main floor showcases a cozy living room with fireplace, a dedicated dining area, and a nice kitchen with granite countertops, stainless steel appliances, and ample cabinet space. Upstairs, the primary suite includes a walk-in closet and en-suite bath, while two additional bedrooms share a full hallway bathroom. Enjoy the convenience of an attached 2-car garage with direct access, in-unit laundry, Nice wrap around back yard and access to community amenities including two swimming pools, and beautifully maintained greenbelts. Located near shopping, dining, parks, Whiting Ranch Wilderness trails, and within the top-rated Saddleback Valley Unified School District.

20 Rue Brittany, Lake Forest

56 Anacapa Court Unit 130, Lake Forest
$823,000
3 Beds ⋅ 3 Baths ⋅ WS25230484 MLS ⋅ Closed Status
This beautiful and cozy townhome is located in the highly desirable Vineyards community of Foothill Ranch. Situated on a corner lot, it offers 3 bedrooms, 2.5 bathrooms, and an attached 2-car garage with direct access, plus one additional parking pass for community street parking. The current owner is upgrading to a single-family home, creating a wonderful opportunity for the next buyer. This home features an open floor plan that creates a natural flow. The first level includes recently installed laminated flooring for easy upkeep, and a spacious patio extends the living area outdoors, perfect for relaxing or gathering. The kitchen is finished with granite countertops and includes a convenient pantry/storage space. Upstairs, new carpet has been installed from the stairs through all bedrooms. The master suite includes a skylight in the bathroom and a walk-in closet with newly added shelving for practical storage. Additional improvements completed within the past year include new closet sliding doors, upgraded bathroom light fixtures, newly replaced ventilation fans in all bathrooms, and professionally cleaned AC ductwork. The home also features a newer central AC system. Residents of the Vineyards enjoy access to a resort-style pool, spa, and playground. The community is conveniently located near Foothill Ranch Towne Center, Irvine Spectrum, schools, and Whiting Ranch Wilderness Park.

56 Anacapa Court Unit 130, Lake Forest

420 Coyote, Lake Forest
$790,000
2 Beds ⋅ 3 Baths ⋅ DW26072341 MLS ⋅ Closed Status
Welcome to this beautifully upgraded 2 bedroom, 2.5 bathroom townhome in the highly desirable gated community of Iron Ridge. This home offers modern upgrades, a spacious two-car garage, and an ideal layout designed for comfort and style. Step inside to luxury vinyl plank flooring throughout and a bright, open living space. The cozy family room is filled with natural light from multiple windows, creating a warm and inviting atmosphere. The chef’s kitchen features shaker-style cabinets, quartz countertops, a custom backsplash, stainless steel GE appliances, and a large kitchen island—perfect for entertaining. Upstairs, both bedrooms provide comfort and privacy. The spacious primary suite boasts a large walk-in closet and an elegant ensuite bathroom with quartz countertops, a double vanity, and an oversized shower creating a spa like experience. The secondary bathroom is beautifully finished with quartz countertops, stylish upgraded fixtures, and a tub/shower combination. For added comfort, this home includes a QuietCool whole house fan and an energy-efficient tankless water heater. Enjoy resort-style living with exclusive HOA amenities, including a clubhouse, swimming pool, spa, parks, tot lots, tennis courts, barbecue areas, and picnic spots. Conveniently located near award-winning schools, Foothill Town Center, and Whiting Ranch Wilderness Park. Easy access to freeways and toll roads. Low property taxes and no Mello Roos make this an exceptional opportunity!

420 Coyote, Lake Forest

12 Anacapa Court, Lake Forest
$780,000
2 Beds ⋅ 3 Baths ⋅ OC25238191 MLS ⋅ Closed Status
2 BEDROOM + LOFT! Discover the perfect blend of comfort, style, and flexibility in this beautifully updated townhome located in the highly desirable Vineyards community of Foothill Ranch. Step inside to an inviting open floor plan filled with natural light and thoughtful updates throughout. The remodeled kitchen is a showstopper—featuring quartz countertops, full backsplash, stainless steel appliances, shaker style cabinetry, and recessed lighting—and flows seamlessly into the dining and living areas, making entertaining effortless. Just beyond, a large enclosed front patio offers the ideal setting for outdoor dining, morning coffee, or quiet relaxation. Upstairs, the spacious primary suite is your private retreat, complete with a dual-sink vanity, shower/tub combination, private water closet, generous walk-in closet, and an outdoor terrace—perfect for enjoying Foothill Ranch’s breezy evenings and the adjacent avocado groves. The second bedroom is bright and comfortable, served by a full hallway bath. A highlight of the upper level is the versatile loft, offering endless possibilities—it’s ideal as a home office, workout space, media room, or even a cozy 3rd bedroom conversion. Convenient upstairs laundry adds everyday practicality. Additional features include a 2-car direct-access garage, hardwood flooring, and a downstairs powder room for guests. Residents of The Vineyards enjoy access to wonderful amenities, including a sparkling pool, relaxing spa, and kids’ playground—all within a beautifully maintained community just minutes from shopping, dining, award-winning schools, the 241 Toll Road, and the scenic trails of Whiting Ranch Wilderness Park. Whether you’re a first-time buyer, downsizing, or simply seeking a turnkey home in one of Foothill Ranch’s most sought-after neighborhoods, 12 Anacapa Ct offers the lifestyle and flexibility you’ve been searching for.

12 Anacapa Court, Lake Forest

82 Santa Barbara Court, Lake Forest
$777,500
2 Beds ⋅ 3 Baths ⋅ OC26090118 MLS ⋅ Closed Status
Welcome to 82 Santa Barbara Court, a beautifully upgraded home in the highly desirable Vineyards community of Foothill Ranch. Offering 2 bedrooms, 2.5 bathrooms, and approximately 1,101 square feet, this residence features a sought-after dual primary suite layout and is in true turnkey, move-in-ready condition, with remodels throughout in neutral, modern tones. Ideally situated in a very private and serene location, this unit boasts one of the largest patios/yards in the community—perfect for entertaining friends and family—and backs to a lush hillside where you can enjoy the peaceful sounds of songbirds in the morning and owls in the evening, creating a rare and tranquil outdoor living experience. Inside, the home has been thoughtfully renovated from top to bottom. Brand-new luxury vinyl plank flooring flows seamlessly across both levels, including the staircase, offering a clean, cohesive look. The remodeled kitchen features new cabinetry with expanded storage, a striking designer copper extraction hood, and premium Samsung appliances, including a 29 cu. ft. Bespoke 4-door refrigerator with beverage center. All 2.5 bathrooms have been refreshed with new vanities, WaterSense Moen faucets, modern 1.28 GPF toilets, updated mirrors and lighting, and new Broan ventilation fans. Additional upgrades include designer Legrand Radiant switches and tamper-resistant outlets throughout, updated lighting including a stylish chandelier, new door hardware, and functional ceiling fans in the upstairs bedrooms. This home has undergone a complete transformation, replacing aging and outdated features with high-quality, modern finishes that provide both comfort and peace of mind. A huge bonus to this lovely townhouse is the two-car attached garage with direct access to the unit. Located close to parks, trails, shopping, dining, and top-rated schools, this is a fantastic opportunity to own a turnkey home in one of Foothill Ranch’s most sought-after communities. Don’t miss your chance to make it yours!

82 Santa Barbara Court, Lake Forest

1213 El Paseo, Lake Forest
$775,000
2 Beds ⋅ 3 Baths ⋅ OC26028156 MLS ⋅ Closed Status
Resort-style living with low HOA and no Mello-Roos—this turnkey townhome checks all the boxes! Welcome to this beautifully upgraded 2-bedroom, 2.5-bath residence with an attached two-car garage, set on a corner location in the scenic hills of Foothill Ranch. Located within the highly desirable, gated, Spanish-inspired community of El Paseo, this home offers comfort, style, and everyday convenience. Thoughtfully designed across two levels, the residence welcomes you through a charming private patio—perfect for enjoying your morning coffee or unwinding at the end of the day. Inside, an open and airy floor plan seamlessly connects the kitchen and living space, creating an ideal setting for everyday living and entertaining. The kitchen is highlighted by quartz countertops, rich wood cabinetry, stainless steel appliances, and luxury vinyl flooring. The light-filled living room features large windows with Bali shades, providing a warm and inviting atmosphere. The main level is complete with a half bath, an indoor laundry closet, a coat closet, and direct access to the two-car garage. Upstairs, both bedrooms offer private en-suite bathrooms. The primary suite includes a custom bathroom with a single vanity, a walk-in shower, and a generous walk-in closet. The secondary bedroom features a spacious closet and an en-suite bathroom with a single vanity and a shower-tub combination. Additional upgrades include recessed lighting, baseboards, and epoxy flooring in the garage. Residents enjoy access to El Paseo’s resort-style amenities, including a pool, clubhouse, and playground. Conveniently located near shopping, dining, grocery stores, entertainment, parks, and miles of hiking and mountain biking trails. This home offers the perfect blend of comfort, style, and lifestyle convenience. Hurry-At this price, it won't last long!

1213 El Paseo, Lake Forest

59 Anacapa Court, Lake Forest
$725,000
2 Beds ⋅ 3 Baths ⋅ OC26134134 MLS ⋅ Closed Status
Beautifully remodeled, exceptionally clean, and truly move-in ready, this bright Foothill Ranch townhome offers newer flooring, an upgraded kitchen and a stylish, updated look throughout. The open-concept living and dining areas feature soaring ceilings, abundant natural light, and a cozy fireplace, creating a warm and inviting space for everyday living and entertaining. The upgraded kitchen offers generous counter space, ample cabinetry, stainless steel appliances, and a breakfast bar overlooking the main living area. Upstairs, the dual primary suite layout provides excellent privacy and flexibility, with each bedroom offering its own bathroom, along with the added convenience of upstairs laundry. Tucked away toward the back of the community, the home enjoys a quiet and private setting away from the main entrance and surrounding traffic. One of its most impressive features is the expansive front patio, offering plenty of room to relax, dine outdoors, entertain friends, and enjoy amazing sunset views. Additional highlights include an attached garage with direct access and access to the community pool and spa. Conveniently located near parks, hiking and biking trails, shopping, dining, and highly regarded schools, this is a wonderful opportunity to enjoy everything Foothill Ranch has to offer.

59 Anacapa Court, Lake Forest

14 Anacapa Court, Lake Forest
$695,000
2 Beds ⋅ 3 Baths ⋅ NP26008773 MLS ⋅ Closed Status
Impeccably maintained, model-like 2-bedroom townhome in The Vineyards, Foothill Ranch. Neutral flooring throughout complements the bright, open living spaces. The living room opens to a private courtyard and features a cozy fireplace and built-in media niche. The well-appointed kitchen overlooks the dining area and offers abundant cabinetry, expansive counters, a breakfast bar, and a functional layout perfect for entertaining. The primary suite boasts soaring ceilings and a spa-like bathroom with a makeup vanity, soaking tub, and celestial windows. Additional highlights include a private attached 2-car garage and serene courtyard. Situated at the rear of the tract, the home enjoys enhanced privacy and is just steps from Whiting Ranch Wilderness Area. Residents of The Vineyards enjoy resort-style amenities including a sparkling pool, relaxing spa, clubhouse, playground, and covered picnic area. Ideally located near the 241 Toll Road, Foothill Ranch Town Center, Irvine Spectrum, award-winning schools, and endless hiking and biking trails.

14 Anacapa Court, Lake Forest

123 Chaumont Circle, Lake Forest
$665,000
2 Beds ⋅ 2 Baths ⋅ OC26053382 MLS ⋅ Closed Status
Welcome home to the perfect blend of comfort and sophistication in this beautifully renovated model D Napoli Salerno Foothill Ranch condominium. A private, upper end unit with a serene view of the greenbelt makes this condo especially desirable. Step inside and feel right at home in the spacious floor plan, featuring high ceilings and multiple windows that fill the home with loads of natural light. The living room is perfect for entertaining with it’s fireplace, large TV wall, and a sliding glass door to the patio. The dining room has space for a large table and is open to the kitchen. Wow, what a kitchen with tile flooring, white cabinetry, beautiful white marble counters, custom backsplash, farmhouse sink and stainless steel appliances. You will love the convenience of an indoor laundry room with space for a full-sized washer and dryer, concealed with a sliding pocket door. A large primary suite features high ceilings, a huge walk-in closet, and a full en-suite bathroom with a new vanity with quartz counters. A second full bathroom with new cabinetry and marble counters serves both guests and the large secondary bedroom. Enjoy the California indoor/outdoor lifestyle on your private patio with a view of the expansive greenbelt filled with mature trees, flowers, and manicured hedges, perfect for entertaining guests or a quiet morning coffee. Just steps from the home is the one-car garage with extra storage. The Salerno community offers wonderful amenities including a pool, spa, and BBQ area. The city of Foothill Ranch also offers it’s residents a community pool, spa, tennis courts, parks, sports courts, and scenic hiking and biking in the nearby Whiting Ranch.

123 Chaumont Circle, Lake Forest

67 Santa Barbara Court, Lake Forest
$655,000
2 Beds ⋅ 2 Baths ⋅ OC25273989 MLS ⋅ Closed Status
This beautifully maintained upper-level unit offers exceptional privacy with no neighbors above or below and is situated in the highly desirable Vineyard community. Thoughtfully designed for comfort and functionality, the open-concept layout is filled with natural light and enhanced by brand-new luxury vinyl flooring, fresh interior paint, neutral designer tones, custom lighting, and a newer water heater. The spacious living room features a cozy fireplace and opens to a private terrace—perfect for indoor/outdoor living, whether you’re relaxing with a book or entertaining guests. The bright and inviting kitchen has been tastefully updated with new shaker cabinets, quartz countertops, upgraded stainless steel appliances, and rich cabinetry detailing. With generous counter space and seamless flow into the dining and living areas, it is ideal for gatherings and everyday living. The primary suite offers a peaceful retreat, complete with a bathroom featuring modern fixtures, custom lighting, and a tub. A secondary bedroom and full guest bath provide comfort and flexibility for guests, family, or a home office. Additional highlights include a one-car attached garage with direct access, an assigned parking space, and community amenities such as a pool and spa. Enjoy convenient access to shopping, dining, and entertainment at Foothill Ranch Towne Center, as well as close proximity to the Irvine Spectrum, Great Park, and scenic outdoor adventures in Whiting Ranch and Limestone Canyon. With low HOA dues and no Mello-Roos, this home is truly a must-see.

67 Santa Barbara Court, Lake Forest

112 Santa Barbara Court, Lake Forest
$650,000
2 Beds ⋅ 2 Baths ⋅ PW26092302 MLS ⋅ Closed Status
Welcome to 112 Santa Barbara Court, a highly upgraded, move-in ready home in the desirable Foothill Ranch community. Bright and open with soaring ceilings and new carpet on the stairs, this home offers modern comfort and functionality throughout. The updated kitchen features upgraded countertops, full wall backsplash, Kraus ceramic sink and faucet, new garbage disposal, new Whirlpool low-profile gas range and microwave, upgraded Amerock hardware, a rolling island with seating for two, plus added pantries and a hutch for exceptional storage. Upstairs, both bedrooms gleams with natural light and includes upgraded closet systems, and renovated bathrooms. Additional improvements include: a new Rheem 40-gallon water heater, bamboo laminate flooring, Nest thermostat and Nest Protect, upgraded switches and outlets, and a Genie quiet belt smart garage door opener. The garage offers extensive overhead storage, side by side laundry and built-in shelving. Step outside to a spacious balcony finished with Acacia decking, a BBQ, and a tranquil water fountain—frequently visited by hummingbirds, adding a peaceful, almost hidden-garden vibe to your daily routine. Perfect for relaxing after a long day of work or entertaining guests. Close to John Wayne Airport, parks (state and local), trails (Laguna Beach, Newport etc), shopping (like Foothill Ranch Towne Center, Lake Forest Village, The Orchard, Irvine Spectrum, SOCO, Fashion Island, South Coast Plaza and more), dining, cafes, Disneyland, and top-rated schools (like: UC Irvine, Oxford Prep Academy, Irvine Comm. College, Chapman, Saddleback Comm., Foothill Ranch, Santiago STEAM Magnet Elementary School, El Toro High School, Troy HS, University HS, Mater Dei HS, Sage HS, Rancho Cañada, La Madera and more). Whether you are looking for yourself, as a couple or as a small family this condo is perfect if you want a good value that is conveniently located in South Orange County.

112 Santa Barbara Court, Lake Forest

228 Chaumont Circle, Lake Forest
$625,000
2 Beds ⋅ 2 Baths ⋅ OC25219909 MLS ⋅ Closed Status
Experience the perfect blend of comfort and sophistication in this beautifully appointed single-level Foothill Ranch condominium. Nestled in a sought-after community, this elegant ground-floor residence offers a spacious and airy layout designed for effortless living. Step into the expansive primary suite, complete with a full en-suite bath that has a shining new vanity, providing a serene retreat at the end of the day. A well-appointed guest bedroom is conveniently located near the second full bathroom, boasting a new vanity as well, offering privacy and comfort for family or visitors. The inviting living area is warmed by a charming gas fireplace that seamlessly flows into the kitchen, which features a stylish pass-through opening and brand-new glistening cabinets and countertops that are perfect for entertaining and more. Just beyond, a spacious private patio offers an ideal setting for morning coffee or evening relaxation. The laundry room, conveniently located off the patio, provides additional storage and houses the water heater. This home includes a one-car garage conveniently positioned at the front of the unit for easy access. The resort-style community amenities feature a sparkling pool and rejuvenating jacuzzi, perfect for hosting gatherings or unwinding in a peaceful setting. Enjoy breathtaking views of Saddleback Mountain and the picturesque surrounding foothills, creating a stunning backdrop to your everyday life. Don’t miss the opportunity to make this exceptional residence your own!

228 Chaumont Circle, Lake Forest

19431 57D Rue De Valore, Lake Forest
$599,000
2 Beds ⋅ 2 Baths ⋅ OC26020385 MLS ⋅ Closed Status
Welcome to this beautifully upgraded single-level corner-unit condominium located on the second floor in the highly sought-after Tuscany community of Foothill Ranch. Offering approximately 1,060 square feet of thoughtfully designed living space, this home combines comfort, style, and convenience in a resort-style setting with added privacy and natural light from its corner location. The interior features warm-toned laminate flooring throughout, a remodeled kitchen with modern finishes, and an open-concept layout that connects seamlessly to the main living and dining areas. Both bedrooms include mirrored wardrobe doors and generous storage, creating a bright and functional retreat. Step outside to an expansive private patio ideal for morning coffee, outdoor dining, or weekend gatherings. The layout and outdoor space make the home feel open and inviting while maintaining privacy. Tuscany residents enjoy an array of resort-style amenities, including two pools, two spas, clubhouse, recreation room, tennis courts, putting green, a fully equipped 24-hour fitness center, car wash station, and abundant guest parking. No Mello Roos. Conveniently located near the 241 Toll Road, shopping centers, dining, and local services. Part of the Foothill Ranch HOA, which offers additional community amenities and well-maintained surroundings. Move-in ready and ideally located, this home offers low-maintenance living in a gated, amenity-rich community

19431 57D Rue De Valore, Lake Forest

208 Chaumont, Lake Forest
$579,000
2 Beds ⋅ 2 Baths ⋅ PW26048417 MLS ⋅ Closed Status
Welcome To Salerno Located In The Beautiful Community Of Foothill Ranch. This Single Level Ground Floor Condominium Features 2 Bedrooms And 2 Bathrooms Including A Primary Bedroom With En-Suite Bath. Bring Your Belongings Because This Home Is Move-In Ready And Has Been Completely Remodeled From Top To Bottom. With All Updated Finishes Including: All Vinyl Dual Pane Windows, New Cooling System, Re-Built Heating System, Stainless Steel Appliances, New Cabinets, Vanities, Counter Tops, Tiled Bathrooms, Blinds And Led Lighting Throughout. Also Included With This Home Is A Private Covered Patio, A Brand New, Never Used Stackable Washer/Dryer Unit And Attached (1) Car Garage With Covered Access Right Outside Your Front Door. Community Amenities Include Beautiful Pool, Spa And Bar-B-Que Area. Close To Parks, Schools, Shopping And Toll Road.

208 Chaumont, Lake Forest

19431 Rue De Valore Unit 37A, Lake Forest
$565,000
2 Beds ⋅ 2 Baths ⋅ PW25268033 MLS ⋅ Closed Status
FINANCING AVAILABLE! Welcome to Tuscany Condominiums in Foothill Ranch. Step into this light filled two bedroom, two bath residence designed for both relaxation and stylish entertaining. The home showcases brand-new luxury vinyl plank flooring, fresh plantation shutters, and a new air conditioning system paired with an ecobee smart thermostat for modern comfort. The sleek kitchen is a true highlight, featuring stainless steel appliances, granite countertops, and updated receptacles, all thoughtfully consistent with the home’s contemporary upgrades. The spacious primary bedroom is your personal sanctuary, complete with an en-suite bathroom featuring a double vanity and luxurious finishes. An additional full bathroom ensures comfort for you and your guests. High ceilings and an open floor plan create an airy, expansive feel throughout, while the neutral color palette serves as a canvas for your personal style. Parking is abundant with an enclosed Garage directly below and an additional two spaces. Embrace the California indoor-outdoor lifestyle with large windows that flood the home with natural light, creating a bright and uplifting atmosphere. Association amenities include, EV Charging stations, Pools, Spas, Putting Green, Tennis Courts and more! Located in the desirable Foothill Ranch area, this home offers the perfect balance of suburban tranquility and urban convenience. Your journey to an inspired lifestyle begins here! Don't miss this opportunity to make this exceptional space your own!

19431 Rue De Valore Unit 37A, Lake Forest

335 Chaumont Circle, Lake Forest
$565,000
2 Beds ⋅ 2 Baths ⋅ OC25125893 MLS ⋅ Closed Status
Welcome home to the highly sought-after Salerno neighborhood in the wonderful hillside community of Foothill Ranch! Location, location, location! Experience the perfect blend of comfort and sophistication in this beautifully appointed single-level condominium. A private end unit with no one above or below makes this condo especially desirable. Step inside and feel right at home in the spacious floor plan, featuring upgraded wood laminate flooring, soaring ceilings, a QuietCool fan, and large windows that fill the living and dining areas with natural light—warmed by a gas fireplace. Adjacent to the dining area, through a sliding glass door, is your private patio retreat—a perfect place to enjoy coffee in the morning or a cold beverage in the afternoon. The kitchen is the heart of the condo, with high ceilings, recessed lighting, tile countertops, a breakfast bar, built-in oven, range, microwave, dishwasher, and refrigerator. The primary suite features vaulted ceilings, a walk-in closet, and a full en-suite bathroom. A second full bathroom serves both guests and the secondary bedroom. Enjoy the convenience of an indoor laundry room with space for a full-sized washer and dryer. Just steps from the home is a one-car garage with extra storage. Community amenities—including a pool, spa, BBQ area, and cooking facilities—are just a short walk from the unit.

335 Chaumont Circle, Lake Forest

Based on information from California Regional Multiple Listing Service, Inc. as of . This information is for your personal, non-commercial use and may not be used for any purpose other than to identify prospective properties you may be interested in purchasing. Display of MLS data is usually deemed reliable but is NOT guaranteed accurate by the MLS. Buyers are responsible for verifying the accuracy of all information and should investigate the data themselves or retain appropriate professionals. Information from sources other than the Listing Agent may have been included in the MLS data. Unless otherwise specified in writing, Broker/Agent has not and will not verify any information obtained from other sources. The Broker/Agent providing the information contained herein may or may not have been the Listing and/or Selling Agent.

How much is your home worth?

Get instant property value now!