Refine Search
Sort by
1201 Estelle Lane, Newport Beach
$5,550,000
5 Beds ⋅ 5 Baths ⋅ NP26063381 MLS ⋅ Closed Status
Located on one of the most desirable streets in the highly sought-after Dover Shores area neighborhood of Newport Beach, this exceptional single-level residence offers a rare combination of space, style, and coastal sophistication. Situated on a large corner lot, the home features a thoughtfully designed floor plan with four bedrooms and three baths in the main house, highlighted by a beautifully remodeled kitchen that opens seamlessly to the family room and overlooks the expansive backyard. Designed for effortless indoor-outdoor living, the private rear grounds are centered around a resort-style pool and spa, creating an ideal setting for both entertaining and relaxation. A detached fifth bedroom with a full bath standing nearly 350 square feet provides exceptional flexibility as a guest suite, pool house, or private office. This property also offers solar energy that is owned and not leased that basically eliminates any substantial electricity bill. Opportunities for single-level living on a corner lot with this level of outdoor space in Dover Shores area are rare, all within close proximity to the Back Bay, private beaches, top-rated schools, and Newport Beach’s premier dining and shopping.

1201 Estelle Lane, Newport Beach

10 Cape Andover, Newport Beach
$5,400,000
5 Beds ⋅ 4 Baths ⋅ NP26085553 MLS ⋅ Closed Status
Offered for the first time by its original owners, this pristinely maintained former model home represents a rare opportunity in one of Newport Beach's most coveted guard gated communities and coastal enclaves, The Castaways. Situated on an oversized lot at the quiet south end of a Cape Andover cul-de-sac, this exceptionally light and airy residence has been thoughtfully refreshed inside and out. Antique French stone floors run throughout the main living areas — a durable, high-quality finish that anchors the home with lasting character. The expansive floor plan offers five bedrooms, an executive office, and a versatile first-floor guest suite and/or ideal as a private wing, gym, or office. Four fireplaces, including one in the formal dining room, add warmth and charm throughout. At the heart of the home, the cook's kitchen is built for serious entertaining: professional-grade appliances, double ovens, two Bosch dishwashers, a brand-new built-in Miele microwave and warming drawer, a walk-in pantry, and a generous breakfast area. The space opens effortlessly to the family room and a resort-caliber backyard retreat featuring a custom pool and oversized jacuzzi with flagstone surrounds, decorative rock accents, a footbridge, and two covered pergolas. A fully outfitted BBQ area — with dedicated prep, cooking, and dining zones — is designed to handle everything from casual weeknight dinners to large-scale summer entertaining. The primary suite is a true sanctuary — a private balcony, custom built-ins, a fireplace, and a spa-inspired bath with double sinks, vanity, soaking tub, and walk-in shower. Recent upgrades include a brand-new roof, new HVAC system, fresh interior and exterior paint, and new epoxy garage floors. Move-in ready and meticulously maintained, this home delivers the full range of sophisticated daily living and effortless entertaining — Newport Beach at its finest.

10 Cape Andover, Newport Beach

1725 Skylark, Newport Beach
$5,300,000
5 Beds ⋅ 5 Baths ⋅ NP26026447 MLS ⋅ Closed Status
Completely remodeled inside and out within the last three years, this Baycrest/Dover Shores area home delivers true turnkey living. The five-bedroom, four-and-a-half-bath layout is a standout, with most secondary bedrooms offering en suite baths, perfect for guests, kids, or multi-generational living. The kitchen and bathrooms have all been updated with clean, timeless finishes, including new hardwood floors throughout, crown molding added in the kitchen and family room, and new fireplace surrounds. Fresh interior paint ties everything together, giving the home a crisp, finished look. Solar panels are owned, not leased, keeping operating costs low while adding long-term value. New landscaping was recently completed at the front and back of the upgraded hardscape. New concrete and brick hardscape create a polished foundation for entertaining and future outdoor living. The seller also has a deposit with Chelsea Corinne Studio, including initial plans for a new backyard and pool, which will transfer to the buyer, saving months of design time and positioning the next owner to finish the property exactly how they want. Set on a quiet interior street, this home lets you move in now and enjoy it.

1725 Skylark, Newport Beach

1112 Pembroke Lane, Newport Beach
$4,875,000
4 Beds ⋅ 4 Baths ⋅ OC26121456 MLS ⋅ Closed Status
Situated on a quiet, private lane within Dover-Westcliff, one of Newport Beach’s most convenient locations, just minutes from top restaurants, shopping, trails, parks, 10/10-rated schools, and the Pacific Ocean. Completely redesigned, re-architected, and rebuilt by a team featured in the Newport Harbor Home Tour, this home is as close to brand new as you can get. Featuring 16-foot vaulted ceilings, marble throughout, limestone, imported Italian cobblestone, copper gutters, custom doors and gates, Visual Comfort lighting, Rejuvenation hardware, and custom-designed cabinetry, the home exudes a timeless designer aesthetic with a level of craftsmanship and finish rarely found at this price point. Just about everything is brand new — including the plumbing, electrical, HVAC, roof, gutters, windows, doors, appliances, irrigation, drain lines, fencing, concrete, walkways, driveway, lighting, landscaping, pool, spa, pergola, built-in BBQ, and more. Virtually no surface has been left untouched. Every phase of the renovation was fully permitted, completed by a licensed contractor, documented with photos, and thoroughly inspected by the City of Newport Beach. Built for those with discerning taste and an appreciation for exceptional design, premium materials, and meticulous craftsmanship, this home is equally suited for families and downsizers seeking serene coastal luxury in one of Southern California’s premier communities.

1112 Pembroke Lane, Newport Beach

1801 Beryl Lane, Newport Beach
$4,750,000
4 Beds ⋅ 5 Baths ⋅ OC26013198 MLS ⋅ Closed Status
Located in the Coveted Newport Beach neighborhood of Dover Shores this BRAND NEW CONSTRUCTED 2025 Residence is Thoughtfully Curated & Intelligently Designed with a Warm Modern Vibe blending Organic Charm with a Coastal Lifestyle. This completely reimagined Single Story Residence Offers 4 Bedrooms, 4.5 Bathrooms, MASSIVE 3 CAR GARAGE, and a Multi Use Creative Nook. The Attention to Detail & Quintessential California Cool Aesthetic are immediately noticed upon entry through the Oversized 9ft Dutch Door. Creating an iconic California indoor-outdoor flow Paradise is found in the heart of the home. The Great Room encompasses 20' Slider, Vaulted Ceilings, Custom Woodwork Feature Walls, Surround Sound Speakers & Subwoofers, and Fireplace. Cohesively Blending into the Coastal Quiet Luxury Aesthetic of the home is the Entertainers Dream Kitchen, with an Abundance of Floor to Ceiling Cabinets, 48” Commercial Grade Gas Range w/ Custom Hood, Built in 48” Refrigerator, Built in Double Oven, Waterfall Quartz Island, Neutral Artisanal Mosaic Tile, & a Custom Bar Nook w/ Ice Maker & Wine Fridge. The Intelligent Design of this home is highlighted by the subtle hidden entrance to your Primary Suite Retreat. The Primary Suite Retreat will leave you well rested & calm with the coastal breeze coming through the 8.5’ Pocket Slider & into the Spa Like Primary Bathroom featuring a Restorative Shower Digitally Controlled 2 Rain Heads & 4 Body Sprays, Whirlpool Tub, Designer Tile and Spacious Custom Walk In Closet. Away from the Primary, the left Wing of the house features 3 En Suite Bedrooms all Curated with Cohesive Modern Designer Details, and an Office. The Peaceful, Private and Professionally Landscaped Backyard features Multiple Seating Areas, Turff, Built In BBQ Island & Grill, & the Custom Stone Artisanal Fire Pit. Additional Modern Day Upgrades include Modern Metal Roof, 2 TESLA POWER WALLS, SOLAR, Halo 5 complete Water Filtration System, Tankless Water Heater, Sound Deadening Insulation, Cat6 & Hardwired Wi-Fi extenders. Do not forget The Masterfully Designed, MASSIVE 823sqft 3 CAR GARAGE complete w/ Epoxy Flooring. Incredible Home...Come see this one in person!

1801 Beryl Lane, Newport Beach

375 Santa Isabel Avenue, Newport Beach
$4,650,000
5 Beds ⋅ 6 Baths ⋅ OC26008279 MLS ⋅ Closed Status
375 Santa Isabel Avenue offers a blend of modern luxury and coastal ease in the heart of Newport Beach’s scenic Back Bay. This 5-bedroom, 5.5-bath estate spans approx. 5,200 sq ft on a 9,816 sq ft lot, just minutes from Balboa Island, Fashion Island, and world-class beaches. A cobblestone drive provides access to an oversized, finished three car garage. Through an iron gate, a covered walkway past a large central atrium leads to the front door where light and volume are the main attraction. With soaring two story ceilings, multiple fire features and stackable walls of sliding glass which let the outside in. The chef’s kitchen and adjoining scullery equipped with an additional cooking space are ideal for entertaining, while the indoor-outdoor dining area, and multiple outdoor patios invites year-round gatherings around the outdoor fireplace. The main-level primary suite is a true retreat with a spa-inspired bath and large, custom walk-in closet. Upstairs, a spacious loft and three additional ensuite bedrooms accompany a detached guest suite with a separate entrance and a balcony. Lush landscaping and mature hedges surround outside spaces designed for celebrations or relaxed evenings under the stars. A sanctuary of style, space, and coastal living—375 Santa Isabel is Newport Beach at its finest.

375 Santa Isabel Avenue, Newport Beach

1208 Somerset, Newport Beach
$4,570,000
4 Beds ⋅ 4 Baths ⋅ OC26039628 MLS ⋅ Closed Status
Nestled on a quiet U-shaped street in the highly desirable Dover Shores community, 1208 Somerset Lane presents an exceptional opportunity on one of the most coveted interior streets in all of Dover. Situated on an approximately 10,000 square foot lot, this property offers remarkable privacy and space in a location where homes are rarely available. Positioned mid-curve on a horseshoe street, the only traffic is typically residents — creating a peaceful setting ideal for children at play and true neighborhood living. Somerset Lane is widely regarded as one of the premier interior streets in the community. In fact, only one home has sold here in the past five years — a testament to the desirability and long-term value of this special location. Adding to its appeal, the property offers peekaboo views toward Fashion Island, further enhancing its coastal Newport lifestyle feel. Surrounded by pride of ownership and coastal charm, this four-bedroom, three-bathroom residence offers timeless character and endless potential. The home features a generous open layout highlighted by soaring vaulted ceilings in the living room and entry, creating an airy and welcoming first impression. Three fireplaces add warmth and architectural interest throughout the living spaces. The spacious primary suite serves as a private retreat, complete with its own fireplace, a large primary bathroom, and a generous walk-in closet. A convenient downstairs bedroom offers flexibility for guests, multi-generational living, or a home office. Additional features include an interior laundry room and a spacious three-car garage. Located within the award-winning Mariners Elementary School district and just moments from the scenic Back Bay trails, neighborhood parks, world-class beaches, Balboa Island, and premier shopping and dining, this property seamlessly combines location, privacy, and long-term value. Whether you envision a thoughtful remodel or a custom ground-up build, the possibilities here are truly endless — an opportunity to create a dream home on one of the best and most highly coveted streets in all of Dover Shores area.

1208 Somerset, Newport Beach

1609 Ruth Lane, Newport Beach
$4,550,000
5 Beds ⋅ 4 Baths ⋅ OC26082024 MLS ⋅ Closed Status
Set on an approximately 8,690 sq. ft. lot in the desirable Dover Shores area, this fully remodeled 5-bedroom, 4-bathroom, 2,735 sq. ft. home delivers the Newport Beach lifestyle in every detail. With a true front yard and a sprawling backyard, a genuine rarity in Newport Beach, the property offers the kind of space and privacy families rarely find at this address. Walking distance to award-winning Mariners Elementary, feeding into Ensign Middle and Newport Harbor High, and just minutes from Castaways Park, the Back Bay trails, and the shops and restaurants of 17th Street, this is the address families compete for. A spacious driveway and signature Dutch door set the tone on arrival. Step inside to rich hardwood floors, crown molding, and a light-filled living room anchored by a fireplace with sightlines straight through to the backyard. The kitchen was designed to perform: marble waterfall island with seating for three, farmhouse sink, walk-in pantry, and Viking stainless steel appliances. A second fireplace in the dining area creates seamless flow to the outdoors, making every gathering feel effortless. The backyard is the headline. A freestanding California room with a fireplace, built-in BBQ, refrigerator, Infratech electric heaters, and TV sets the stage for year-round outdoor living, while a sparkling pool, in-ground spa, and lush grass areas complete the picture. Three bedrooms on the main level include one ensuite, plus an elegant full bath with a freestanding clawfoot tub. Upstairs, the primary suite offers a custom walk-in closet and spa-inspired marble bathroom with dual sinks and a dual-head shower. A fifth bedroom rounds out the upper level, ideal as a nursery, playroom, or home office. Taken to the studs in 2017, the home was rebuilt with intention: new James Hardie siding, updated windows, new insulation, electrical panel, alarm system with cameras, and a two-car garage. The Dover Shores area doesn't get better than this.

1609 Ruth Lane, Newport Beach

1312 Nottingham Road, Newport Beach
$4,536,000
4 Beds ⋅ 4 Baths ⋅ OC26164274 MLS ⋅ Closed Status
Exceptional single-level Dover Shores residence offering approximately 3,170 square feet of thoughtfully designed living space with four bedrooms, three-and-one-half bathrooms, and seamless indoor-outdoor living. An expansive great room opens to a resort-style backyard featuring a saltwater PebbleTec pool and spa with water features and LED lighting, a covered outdoor pavilion with built-in BBQ, sink, refrigerator, warming drawer, and TV, plus a fire pit and putting green. The chef’s kitchen is designed for both everyday living and entertaining, featuring an oversized island with seating for six, a Viking range with grill and griddle, pot filler, walk-in pantry, soft-close cabinetry, stainless steel appliances, a custom plaster range hood, and a premium built-in Sub-Zero refrigerator. Recent designer renovations elevate the home with Level 5 smooth-finish walls and ceilings, wide-plank white oak hardwood flooring throughout, custom millwork, a custom fireplace surround & mantle, and a built-in entertaining bar. Originally rebuilt in 2008, the home also features updated plumbing and electrical systems, dual-zone HVAC, dual tankless water heaters, a whole-house water filtration and softening system, central vacuum, CAT6 wiring, and a Sonos-controlled whole-home audio system. The spacious primary suite offers dual walk-in closets and a spa-inspired bath with a soaking tub, dual-head shower, and heated floors. Additional highlights include a three-car tandem garage, abundant skylights, and an exceptional location within walking distance of award-winning Mariners Elementary, Newport Harbor High School, Mariners Park, and Mariners Library, with easy access to the Newport Back Bay, Newport Aquatic Center, Fashion Island, world-class beaches, and the restaurants and boutiques along 17th Street and Westcliff.

1312 Nottingham Road, Newport Beach

1717 Irvine Avenue, Newport Beach
$4,495,000
4 Beds ⋅ 3 Baths ⋅ OC25263131 MLS ⋅ Closed Status
A work of modern art, 1717 Irvine Avenue emerges as a contemporary haven where architecture, nature, and luxury coexist in perfect harmony. Newly reconstructed with uncompromising craftsmanship and a bold artistic sensibility, this residence transcends traditional living. A monumental 10-foot glass pivot door introduces the home with a dramatic reveal: indoor and outdoor spaces collapse into one fluid environment shaped by elemental beauty. A waterfall wall, lush living plant installations, and a mature olive tree bring nature into the core of the home, creating an ethereal threshold that feels both tranquil and unforgettable. Inside, a sweeping open floor plan grounds the home’s modern aesthetic. The living room, wrapped in disappearing glass walls, blurs the boundaries between inside and out and flows seamlessly into the gourmet kitchen. Here, custom cabinetry, a hidden walk-in pantry, striking stone surfaces, and top-tier Thermador appliances elevate the space into a functional work of art, anchored by an oversized waterfall quartzite island. The formal dining room glows beneath a statement chandelier and is framed by dual Thermador 92-bottle wine towers—an exquisite stage for intimate dinners or grand celebrations. The entertainer’s backyard extends the modern narrative with a saltwater pool and spa illuminated by micro-LED lighting, a fully realized outdoor kitchen and BBQ, and generous lounge areas. Whether in sunlight or beneath the glow of the evening lights, the outdoor environment evokes the serenity of a private resort. The primary suite serves as a luxurious retreat—beautifully composed with a sculptural soaking tub, glass-enclosed shower, dual vanities, and a custom walk-in closet. Three additional guest bedrooms feature bespoke closets and share a spa-level bath, while one of the guest bedrooms with custom built-ins can serve as an office, which adds elegant utility to the home’s thoughtful layout. Even the garage becomes part of the design narrative, finished at showroom quality with hexagon lighting, custom cabinetry, and designer flooring. Enhanced by premium technology throughout—including Waterstone fixtures, Lutron lighting control, dual-zone HVAC, central audio, and whole-home Wi-Fi expansion—this residence is as intelligent as it is striking. Positioned near the edge of Newport Beach’s treasured Back Bay, 1717 Irvine Avenue is not merely a home but a modern compound of curated luxuries, bold design, and seamless indoor-outdoor living.

1717 Irvine Avenue, Newport Beach

1842 Santiago, Newport Beach
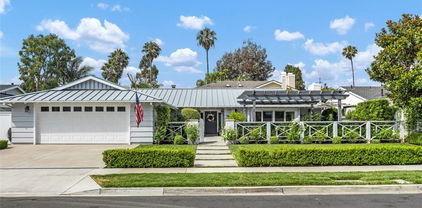
$4,302,500
4 Beds ⋅ 3 Baths ⋅ OC26182017 MLS ⋅ Closed Status
Positioned on one of the most desirable streets in Dover Shores, this exceptional property presents a rare opportunity to build or reimagine a custom residence in one of Newport Beach's most coveted bayfront-adjacent neighborhoods. Set on an expansive 12,000+ square foot parcel, the homesite enjoys picturesque views of the Newport Back Bay and offers endless potential for creating a truly remarkable coastal retreat. Ideally located just moments from Mariners Park, Castaways Park, the boutiques and dining destinations along Westcliff Drive, and the vibrant shops and restaurants of 17th Street. This premier location combines tranquility, convenience, and the quintessential Newport Beach lifestyle.

1842 Santiago, Newport Beach

1430 Lincoln, Newport Beach
$4,295,000
4 Beds ⋅ 2 Baths ⋅ NP26010546 MLS ⋅ Closed Status
Available for the first time in nearly six decades, don't miss this exceptional opportunity to purchase this four bedroom, single-level residence on Lincoln Lane, known one of the most desirable interior street locations in the Baycrest South neighborhood near Dover Shores. This property presents a rare blend of move-in readiness, timeless character with short and long-term upside potential. Set on a spacious 9,072 square-foot lot, the 2,544 square foot home offers four bedrooms and two baths in a highly sought-after single-level floor plan. Recently refreshed, the residence features new Aurora Calacutta quartz countertops in the kitchen, new flooring and fresh interior paint throughout most of the home, while thoughtfully preserving classic white terrazzo tile in the entry and hallway—an authentic nod to its mid-century roots. The traditional layout includes an expanded combination formal living and dining room with gas fireplace, a spacious and comfortable casual living room with fireplace, an eat-in kitchen and casual dining area, and a dedicated laundry room, providing both functionality and flexibility for today’s lifestyle. A private and sunny backyard showcases an in-ground pool and jacuzzi, creating an ideal setting for entertaining, relaxing, and enjoying Newport Beach’s year-round coastal climate. A three-car garage adds convenience and ample storage. Light and bright, the welcoming property allows the next buyer to settle in, get to know this neighborhood and community, and thoughtfully plan a future remodel, expansion, or possibly new construction. Lincoln Lane has evolved over the last six decades and has become a street known for significant investment, redevelopment, and premium resale values, this property offers outstanding potential for a next-generation homeowner or discerning investor. Enjoy close proximity to the Upper Newport Bay, world-class beaches, Fashion Island, top dining, John Wayne Airport, and award-winning schools including Mariners Elementary School, Ensign Intermediate School, and Newport Harbor High School. A rare chance to own a legacy property on one of Newport Beach’s most coveted streets.

1430 Lincoln, Newport Beach

2024 Windward Lane, Newport Beach
$4,211,000
4 Beds ⋅ 4 Baths ⋅ NP26081965 MLS ⋅ Closed Status
Located on one of the most coveted streets in the Baycrest neighborhood adjacent to Dover Shores, 2024 Windward Lane is being offered for the first time in decades. This exceptional single-level residence sits on an expansive nearly 9,500 square foot lot and offers an excellent floorplan featuring 4 bedrooms, 3.5 bathrooms, and over 3,000 square feet of thoughtfully designed living space. A private courtyard entry welcomes you into a bright and inviting interior, where the spacious living room, dining area, family room, and kitchen flow seamlessly together. The well-appointed kitchen is equipped with stainless steel appliances, double ovens, and a Sub-Zero refrigerator, ideal for both everyday living and entertaining. Both the living room and family room feature cozy fireplaces and open directly to the private backyard—perfect for entertaining guests or enjoying a peaceful retreat. The generously sized primary suite offers a light-filled atmosphere, a large walk-in closet, and a luxurious en-suite bathroom complete with dual vanities, a walk-in shower, and a spa tub. Three additional bedrooms, two and a half bathrooms, an indoor laundry room, and a two-car attached garage complete this impressive home. Ideally located within the Mariners Elementary School district and just minutes from the Back Bay, Newport Aquatic Center, local beaches, and the vibrant dining and shopping of 17th Street, this home offers the perfect blend of comfort, convenience, and coastal lifestyle.

2024 Windward Lane, Newport Beach

1423 Santiago Drive, Newport Beach
$4,200,000
3 Beds ⋅ 4 Baths ⋅ NP26003068 MLS ⋅ Closed Status
A premier location in Dover Shores, 1423 Santiago has an understated presence...tucked behind privacy walls and tall palms, this coastal home embraces serene, resort-style living. The single-level floor plan highlights open spaces and a comfortable flow. Enjoy easy cooking from the chef-inspired kitchen then settle into the family room for conversation enjoying the fireplace and cool night air. Tucked back, the dining room offers a peaceful retreat for family meals and lures you into the "California great room", a spacious, resort-inspired living room. Herringbone wood floors, a graceful fireplace, and glass panel doors define the space, blending sophistication with comfort. Wrapping around to the bedroom wing, you’ll find 3 spacious bedrooms, 3.5 bathrooms, and a convenient laundry area. Toward the front of the home, a large junior primary suite offers ample closet spaces and a peaceful patio. The generous-sized middle bedroom connects to a full bathroom, and the main primary suite, set quietly at the end of the hall, is a private sanctuary. Thoughtfully designed, enjoy the oversized dual walk-in closet, a large spa-inspired bathroom with plenty of privacy, and a relaxed sitting area to unwind enjoying views of the sparkling pool. Situated on an oversized 10,057 sq ft lot, the expansive backyard is designed for both entertaining and everyday enjoyment. Showcasing a heated resort pool and rock waterfall slide...and surrounded by a jacuzzi, firepit, and multiple gathering areas—embrace the iconic beach lifestyle. Additional features include a three-car garage with new epoxy flooring, two furnaces, two tankless water heaters, solar pool heating, and a home security system. Just minutes from the Newport Aquatic Center, Back Bay, and sandy beaches...conveniently close to vibrant shops and restaurants along 17th street...and situated within the award-winning school district of Mariners Elementary, 1423 Santiago offers an exceptional opportunity.

1423 Santiago Drive, Newport Beach

1518 Anita Lane, Newport Beach
$4,170,000
6 Beds ⋅ 5 Baths ⋅ OC26030482 MLS ⋅ Closed Status
Opportunity awaits in this modern two-story residence located in the prestigious Baycrest South neighborhood of Dover Shores in Newport Beach. Set on a desirable lot, this expansive home offers 6 bedrooms and 5 bathrooms with exceptional potential for renovation, customization, or redevelopment. The spacious floor plan provides a strong foundation to re-imagine the interiors, enhanced by abundant natural light and dramatic floor-to-ceiling windows. A sprawling primary suite opens to a grand patio, creating a seamless indoor-outdoor living experience. Dover Shores is known for its tranquil setting and prime location near top-rated schools, 17th Street dining and shopping, John Wayne Airport, and Newport Beach’s iconic coastline. Whether you’re looking to refresh or refine your dream home, this property presents a rare opportunity in one of Newport Beach’s most sought-after communities. Property sold as-is.

1518 Anita Lane, Newport Beach

1924 Beryl Lane, Newport Beach
$4,050,000
4 Beds ⋅ 4 Baths ⋅ LG26053104 MLS ⋅ Closed Status
1924 Beryl presents an outstanding opportunity to own a quality designed, single level home in coveted Dover Shores. Spanning 2,571 square feet with a bright open floorplan, featuring four bedrooms and three and one half baths. Through the privacy gate, an inviting Dutch door entry welcomes into a generous great room with gas burning fireplace and dedicated dining area. This main space is accentuated by walls of glass via the oversized sliding door system, creating an indoor/outdoor connection to the rear oasis with pool and firepit. The great room flows directly to a Chef’s kitchen with generous-sized Carrara marble counters and island, bar seating, white Shaker cabinetry, stainless farmhouse sink, stone decorative backsplash and refinished custom cabinetry. High end appliances include a Sub Zero glass front refrigerator with dual freezers, drawer microwave and a six-burner Wolf range and oven. The main primary suite is a spacious, beautiful retreat with French doors opening to a private brick patio, a vaulted beam ceiling, oversized walk-in closet with custom built-ins, and a luxury spa bathroom with individual marble vanities, soaking tub, and a walk-in shower. Two secondary bedrooms share a bath, and the fourth bedroom, complete with ensuite bath, is separately located for privacy, while having flexibility for use as an office, game room or guest suite. A sizeable laundry room is off the bedroom hallway and a direct access two car garage provide added conveniences. The backyard presents a stunning newer built swimming pool with Baja shelf and spa. Generous patios and grassy lawns provide extra space for ease of every day living and entertaining. Updated components include air conditioning, furnace, tankless water heater. Fully owned newer solar is an extraordinary benefit for electric production and the home is equipped with car charging. From Dover Shores, one is just moments from Back Bay Trails, 17th Street, Fashion Island, Newport Harbor and the Balboa Peninsula. Award-winning schools, including Mariners Elementary, Ensign Middle and Newport Harbor High. Situated in a scenic neighborhood that is as active as it is relaxing for a truly fulfilling place to call home.

1924 Beryl Lane, Newport Beach

1800 Tradewinds Lane, Newport Beach
$4,050,000
4 Beds ⋅ 3 Baths ⋅ NP26039401 MLS ⋅ Closed Status
Situated on an oversized approximate 10,000 square foot lot in the highly sought-after Baycrest neighborhood within Dover Shores, 1800 Tradewinds presents an exceptional opportunity to enjoy the best of coastal living. This impressive single-level residence offers approximately 2,728 square feet of thoughtfully designed living space, featuring 4 bedrooms and 3 bathrooms. Upon entry, you’re welcomed by a spacious living room and formal dining area—ideal for both everyday comfort and entertaining. The open-concept kitchen is a chef’s dream, complete with dual Viking ovens, a 6-burner cooktop, a large center island, and an expansive walk-in pantry providing abundant storage. The kitchen flows seamlessly into the family room, creating a warm and inviting gathering space. The primary suite serves as a private retreat, featuring a generous walk-in closet and a beautifully appointed en-suite bath with a spa-like shower. Both the living and family rooms open to a large, private backyard—perfect for hosting guests, outdoor dining, or simply relaxing in your own tranquil setting. Additional features include central air conditioning, interior laundry room, and an attached 2 car-garage. Ideally located just minutes from award-winning schools, the scenic trails and waterways of the Back Bay, premier shopping and dining at Fashion Island, world-renowned beaches, and the vibrant restaurants and boutiques along 17th Street, this home offers both convenience and an exceptional lifestyle. 1800 Tradewinds is a rare opportunity to own a spacious single-story home on a sizable lot in one of Newport Beach’s most desirable communities.

1800 Tradewinds Lane, Newport Beach

1721 Antigua Way, Newport Beach
$4,000,000
4 Beds ⋅ 4 Baths ⋅ NP25174948 MLS ⋅ Closed Status
Welcome to 1721 Antigua Way, a special property that feels worlds away, yet sits at the center of everything that makes Newport Beach exceptional. Tucked behind lush greenery and mature vines, this home radiates warmth, privacy, and possibility. Step inside and you’ll find character at every turn: high ceilings, an authentic countryside kitchen, spacious living area, and large windows framing views of the garden-like backyard. Outside, enjoy your own private oasis: a pool surrounded by generous landscaping that feels like a secret garden getaway. Buy as is and enjoy its unique charm, or bring your imagination and create a stunning showpiece on this generous 9,639 square foot lot. Either way, you’ll enjoy an unparalleled quality of life with year-round sunshine, top-rated schools, and effortless access to beaches, shopping, dining, golf, and the Back Bay’s natural beauty. Whether preserved or transformed, 1721 Antigua Way is your opportunity to own and experience the very best of coastal Orange County living.

1721 Antigua Way, Newport Beach

1633 Santiago, Newport Beach
$3,975,000
4 Beds ⋅ 4 Baths ⋅ OC26053906 MLS ⋅ Closed Status
Location! Location! Location! Welcome to 1633 Santiago Dr, located in the heart of Newport Beach, and yet still quietly tucked away, it embodies the true pleasure of coastal living. This exceptional and rare single-story home encompasses over 2700 sq ft of tranquil and well thought out beauty, on a roomy, private and usable 10, 540 sq ft lot. The kitchen, along with its attached breakfast nook, as the heart of the home, offers a bright airy environment, conducive to everything from gourmet gatherings to pizza parties. Privacy abounds behind a secure entryway, and a charming front yard greets you and sets the tone for the tropical style paradise that awaits! The large entry gives way to a huge dining and living room area. With a cozy yet impressive fireplace, large slider doors and bay windows, gorgeous hard wood flooring and access to the large kitchen, which is bright, has a wonderful breakfast nook, with backyard access and a convenient half bathroom. To the left of the entry, we find the private areas. One hallway bathroom features a stunning travertine clad corner jacuzzi tub, vanity and WC. The other, features a step in shower and back yard access. The bedrooms are all spacious and well placed for external access. With solar power, that is fully owned and producing more than is needed, this home becomes more and more appealing. Designed for both family fun and elegant entertainment, this backyard has it all. Stunning pool, sparkling spa, and space to just unwind and relax. Want even more space? Then the scenic Back Bay is close at hand by a short walk, for your favorite hobby or activity. Need good schools? How about Mariners School district? This 4-bedroom 3.5-bathroom home could be your forever dream home but come and see it and decide for yourself. This home IS the quintessential Newport Beach experience.

1633 Santiago, Newport Beach

1112 Westcliff Drive, Newport Beach
$3,950,000
4 Beds ⋅ 4 Baths ⋅ CV26065218 MLS ⋅ Closed Status
***Beautiful single story home located in a highly desirable Dover Shores community, within walking distance to beach, park, Balboa Island and close to Fashion Island shopping mall, no HOA fees***Open and spacious floor plan, 4 beds+den/4 bath plus an additional small room for an office, storage or as utility room***Back area could be a guest quarter or in-law quarter or a second unit***New exterior and interior painting, new woodlfooring**Gourmet kitchen with upgrade granite countertops, center island, custom cabinetry, built -in refrigerator, stainless steel appliances** Fireplace in the living room, high ceilings, dual pane windows, master bathroom with skylight, dual A/C units**Two car attached garage with RV parking, also good for boat! Award Wining school District!**

1112 Westcliff Drive, Newport Beach

1001 Nottingham Road, Newport Beach
$3,850,000
2 Beds ⋅ 3 Baths ⋅ OC25259377 MLS ⋅ Closed Status
Situated near the end of Nottingham Road at the top of a gentle hill, 1001 Nottingham sits as a reminder of the architecture of a bygone era. Offering exceptional privacy, the double entry doors sit underneath a covered flagstone walk, hidden from the street by a large privacy wall & iron gates. A large formal living area with a fireplace is amply lit by oversized picture windows and walls of sliding glass. On the other side of the entry, a light, bright dining area with floor to ceiling glass offers the private entry courtyard with bubbling fountain and rock garden as a backdrop for meals and entertaining. The kitchen offers a blend of original midcentury character and modern amenities, contrasting an updated stainless steal appliance package with the homes original, refinished teak wood cabinetry. A small office nook, or additional dining space sits adjacent to the kitchen and offers access to the rear yard. The family room offers an additional fireplace as well as a built-in mirrored bar area which appears to be a wall cabinet until opened. A large sliding glass door opens from the family room out to a generous rear yard space with a large swimming pool, jacuzzi, built in barbecue with a patio sink and mood lighting. In the rear corner of the yard, a small, freestanding office area can be utilized in a multitude of ways. Back inside, the bedroom wing offers two bedrooms and two full recently updated bathrooms including a master suite which opens out to the pool deck. An oversized two car garage, a laundry/ mudroom and a slate roof. With two bedrooms and two and a half bathrooms, the additional, flexible spaces offer a multitude of living arrangements in an iconic and well preserved mid century structure, built in 1960.

1001 Nottingham Road, Newport Beach

20171 Bayview Avenue, Newport Beach
$3,750,000
4 Beds ⋅ 3 Baths ⋅ OC26178828 MLS ⋅ Closed Status
Step into the newly built single-story custom home at 20171 Bayview Ave., boasting an elegant floorplan, lofty ceilings, and sophisticated designer touches throughout. A grand 10-foot entry door ushers you into living spaces adorned with 12-foot ceilings. The kitchen features a substantial island with seating, complemented by custom Aranelli Italian cabinets and top-tier Wolf Subzero appliances including a range, refrigerator/freezer, wine cooler, and double stacked ovens (totaling four ovens) ideal for hosting large gatherings. A cozy fireplace graces the family room, while a 10-foot tall pocket door seamlessly integrates indoor and outdoor spaces, flooding the interiors with natural light. Outdoors, a concrete patio, rain sensor-equipped patio cover with remote-controlled Louvers, and a built-in barbecue island with fire pit invite entertaining. Each bedroom boasts 10-foot ceilings and custom closets. The luxurious master bathroom offers a spa-like retreat with custom tile work, dual sinks, a soaking tub, and a walk-in shower featuring Kohler plumbing fixtures. Additional features include dual-zone HVAC, designer lighting fixtures, 8-foot interior doors with designer hardware, and solar panels. Situated in an award-winning school district, moments from the Back Bay and playgrounds, and a short drive to South Coast Plaza and Fashion Island for premier dining and shopping. Easy access to the 405, 73, and 55 freeways completes this exceptional Newport Beach lifestyle offering.

20171 Bayview Avenue, Newport Beach

1136 Highland, Newport Beach
$3,705,000
4 Beds ⋅ 3 Baths ⋅ NP25258976 MLS ⋅ Closed Status
Nestled within the coveted community of Dover Shores, 1136 Highland Drive blends timeless Newport Beach living with a thoughtful, recent remodel designed for comfort, connection, and effortless indoor–outdoor flow. This 4-bedroom, 2.5-bathroom residence offers 2,139 square feet of refined living on an expansive 8,250 square foot lot, framed by mature trees and charming curb appeal. Defined by clean lines, bright interiors, and a natural connection to outdoor living, the home’s main living spaces open through large sliding doors to a sprawling backyard retreat. Here, a sparkling pool, generous lawn, and a covered outdoor lounge with built-in BBQ create a private setting for both lively entertaining and quiet relaxation. The dining and kitchen areas seamlessly extend to this space, reinforcing the home’s easy California lifestyle. Inside, the recent remodel brings a fresh, modern sensibility while maintaining warmth and livability. The updated kitchen anchors the home with tasteful finishes and intuitive flow, while multiple living and dining spaces offer versatility for everyday living or hosting. Four well-appointed bedrooms and two-and-a-half bathrooms complete the residence, offering comfort and functionality for families or guests. Positioned within the Mariners Elementary school boundary and just moments from the boutiques and dining of 17th Street, parks, the Newport Back Bay, and the best of coastal Newport Beach, this home offers a rare combination of thoughtful design, generous outdoor living, and an enviable address in one of the area’s most beloved enclaves. A refined Newport Beach retreat, 1136 Highland Drive captures the essence of Dover Shores living: timeless, connected, and effortlessly coastal.

1136 Highland, Newport Beach

1412 Santiago Dr, Newport Beach
$3,625,000
4 Beds ⋅ 6 Baths ⋅ NP26017476 MLS ⋅ Closed Status
Exceptional Santiago Drive Opportunity | Newport Beach. Discover the rare opportunity to create your dream residence on one of West Newport Back Bay's most sought-after streets. This premium lot 85 frontage X 112 depth offers the ideal canvas to build a custom luxury home that captures the essence of coastal Newport Beach living. The current owner has already begun the process, engaging award-winning designer Rona Graf of Grace Blu Designs to craft inspired plans that seamlessly blend modern sophistication with timeless California style. Buyers may choose to continue with the existing design a single level home of 3,900sf and utilize portions of the current structure, or start anew with their own vision. Plans are drawn and will be given to buyer in PDF form. The expansive backyard provides exceptional privacy — a rare find in this coveted neighborhood — and features a pool and generous outdoor space ideal for entertaining or serene relaxation. There are no properties directly overlooking the yard, enhancing the sense of seclusion. The interior has been completely gutted and professionally remediated, with a certificate of completion issued by an environmental vendor confirming the removal of lead-based paint and asbestos, ensuring a clean slate for your build. Opportunities of this caliber in Newport Beach are seldom available — offering the perfect blend of location & potential.

1412 Santiago Dr, Newport Beach

1412 Vivian Lane, Newport Beach
$3,575,000
3 Beds ⋅ 3 Baths ⋅ NP26138566 MLS ⋅ Closed Status
Life at 1412 Vivian Lane moves easily between inside and out. Bifold doors off the dining area and living room fold the back of the house open to a spacious patio, and from there the lawn keeps going, open enough for kids and dogs to run, for a quiet morning with coffee, or for friends and family to spread out. The kitchen sits at the center of the flow, with granite counters and glass-front cabinets opening to the dining area on one side and the living room on the other, where a fireplace and a window seat look out to the yard. Every room in the house lives on a single level, three bedrooms and a dedicated office across roughly 2,050 square feet, all inside the Mariners School District. The primary suite occupies its own wing at the back of the house, with a walk-in closet, a separate tub and shower, and its own French doors out to the backyard, a private retreat that still feels connected to everything happening. Hardwood floors and crown molding carry the same character through every room. The office off the kitchen flexes easily into a playroom or second living space, and the garage adds finished flooring, built-in storage, a laundry area, and a Tesla car charger, with its own access to the backyard. From the front door, Newport's Back Bay and Mariners Park are both within walking distance, with freeway access and shopping close enough to be part of the daily routine rather than a drive away.

1412 Vivian Lane, Newport Beach

4261 Uptown Newport Drive Unit 1, Newport Beach
$3,324,684
3 Beds ⋅ 3 Baths ⋅ OC25252199 MLS ⋅ Closed Status
Parkhouse Residences, the ultimate expression of sophisticated coastal living designed to emphasize the best of Newport Beach and connection to its Southern California surroundings. This intimate, boutique enclave is the culmination of nearly a decade of design and planning offering a limited selection of premium residences and the only brand-new condominium development of its kind on the horizon for Newport Beach. With just 4 homes remaining, Parkhouse Residences is delighted to introduce our newest model home. With only two homes ever designed with this floor plan , this is the final one available and also the largest remaining home in our collection. Residence 8 features a spacious primary suite, including a bonus sitting room, a private terrace, dual walk-in closets, and a spa style bathroom. Expansive windows flood the space with light, offering views of the pool deck below and Uptown Newport Park in the distance. Plus, the two private balconies provide a unique neighborhood perspective, creating the perfect setting for alfresco entertaining or a serene personal retreat. Tailored amenities include a heated pool and spa, resort-inspired cabana, and state-of-the-art fitness center. The bespoke lobby provides direct elevator access to the residence, while owners enjoy private 2-car garages with storage.

4261 Uptown Newport Drive Unit 1, Newport Beach

2301 Private Road, Newport Beach
$3,300,000
3 Beds ⋅ 2 Baths ⋅ NP25168792 MLS ⋅ Closed Status
Tucked away on a serene cul-de-sac of just 17 homes, 2301 Private Road is a hidden gem in a quintessential “Leave It To Beaver” neighborhood, complete with a central park, community pool, and charming cabana. This beautifully reimagined three-bedroom, two-bathroom residence features oak hardwood floors, a remodeled chef’s kitchen with top-of-the-line Thermador appliances, and spa-like bathrooms that deliver true wow factor. Designer lighting and thoughtful touches elevate every room, while a versatile office or playroom adds flexibility to the floorplan. The California room, framed by a manicured hedge for privacy, boasts a built-in fireplace and trellis, offering a seamless indoor-outdoor lifestyle. The backyard continues the theme with a built-in BBQ island, firepit, and trellis-covered dining area—perfect for entertaining. Lovingly cared for and move-in ready, this home is a rare opportunity to enjoy timeless style and modern comfort in one of the area’s most desirable enclaves.

2301 Private Road, Newport Beach

Based on information from California Regional Multiple Listing Service, Inc. as of . This information is for your personal, non-commercial use and may not be used for any purpose other than to identify prospective properties you may be interested in purchasing. Display of MLS data is usually deemed reliable but is NOT guaranteed accurate by the MLS. Buyers are responsible for verifying the accuracy of all information and should investigate the data themselves or retain appropriate professionals. Information from sources other than the Listing Agent may have been included in the MLS data. Unless otherwise specified in writing, Broker/Agent has not and will not verify any information obtained from other sources. The Broker/Agent providing the information contained herein may or may not have been the Listing and/or Selling Agent.

How much is your home worth?

Get instant property value now!